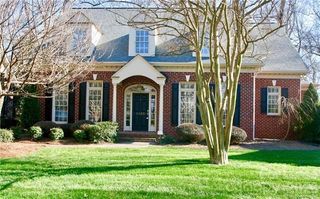
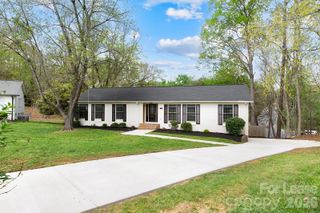
4442 Huntscroft Lane, Charlotte, NC 28226
- 5 beds |
- 4 baths |
- 3,023 sqft
 Rental
  Built in 2000
  9,583sqft lot
 2 car garage
  $2/sqft
  Listed 7 days ago
Property Description
All-brick home in Canterbury, South Charlotte, on a tree-lined street with sidewalks. Five bedrooms, three full bathrooms, one half bath, 3,023 square feet. Minutes to SouthPark, the Arboretum, Ballantyne, and Uptown, with quick access to I-485 and CLT airport. Colony Place shopping and dining is roughly half a mile away. Carmel Country Club, Quail Hollow Club, Raintree Country Club, and TPC Piper Glen are a short drive. Dual primary suites give flexibility you rarely find: a main-floor primary for one-level living, plus a second oversized suite upstairs. Both have renovated bathrooms and large walk-in closets. The main level also includes a dining room, living room, powder room, two-story family room, kitchen, laundry room, and a 2-car attached garage. The open kitchen flows into the family room and out to a deck overlooking a fully fenced, flat backyard with mature privacy trees and a play set. Upstairs you'll find the second primary suite, three additional bedrooms, a linen closet, a double-sink hall bathroom with a tub and shower combo, and a generous walk-in attic for storage. A pantry, coat closet, and large closets throughout add more storage. Hardwoods run through the main level and natural light fills the home. Washer, dryer, and refrigerator included. Option for owner to include lawn care if tenant desires.
- Listing Status:
- Active
- Data Last Updated:
- August 1, 2026 at 7:15AM
- Listing Office:
- Charlotte Real Estate LLC : 704-351-7777
- MLS ID:
- 4398401

- General: In-Ground Irrigation
- Style: Transitional
- Other Structures: Deck
- Parking: DrivewayAttached Garage
- Roofing: Architectural Shingle
- General: Crawl Space
- Road/Access: ConcretePaved
- Originating MLS: carolina
- County: Mecklenburg
- Zoning: N1-A211-594-37
- Fencing: Back Yard
- Water: City
- Sewer: Public Sewer
- Source: carolina
This listing courtesy of Charlotte Real Estate LLC