448 N Summit Avenue, Charlotte, NC 28216
- 5 beds |
- 4 baths |
- 2,700 sqft
 Rental
 Built in 1987
 7,841sqft lot
 —— car garage
 $1/sqft
 Listed 23 days ago
Property Description
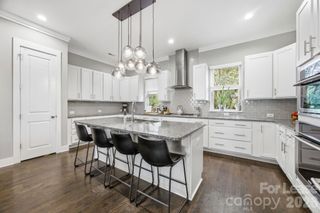
Just minutes from Uptown Charlotte in sought-after Biddleville neighborhood! This beautifully updated home offers stunning skyline views and a spacious, modern floor plan. Recently painted inside and out, the home features new luxury vinyl plank flooring throughout both levels, vaulted ceilings, and a cozy stone fireplace in the open dining and living room areas. The updated kitchen includes tile flooring and stainless steel appliances with plenty of cabinet storage. A downstairs flex space/office can also serve as a 5th bedroom. Down the hall, you’ll find the three secondary bedrooms, two full bathrooms, a half bathroom, and a large family room for added living space. Upstairs, retreat to the private primary suite oasis with tray ceilings, a whirlpool tub, tiled shower, and its own upper-level deck overlooking the Charlotte skyline. Outdoors, enjoy a flat, mostly fenced backyard complete with a hot tub and double decks—perfect for entertaining or unwinding after a long day. Open to lease lengths between 6 months and 24 months. All residents over the age of 18 must go through Aleasa application process. Minimum credit score of 650+, gross household income must be at least 2.5x one month's rent, non-refundable app fee of $65/adult. Security Deposit matches one full month’s rent and is due at lease signing. Pets accepted conditionally with owner approval and non-refundable pet fee.
- Listing Status:
- Active
- Data Last Updated:
- November 11, 2026 at 5:16PM
- Listing Office:
- Aleasa LLC : 704-285-1555
- MLS ID:
- 4423977

- General: Other - See Remarks
- Other Structures: TerraceDeckCovered
- Parking: Attached CarportDriveway
- Roofing: Architectural Shingle
- General: Crawl Space
- Road/Access: ConcretePaved
- Originating MLS: carolina
- County: Mecklenburg
- Zoning: N1-C078-173-03
- Fencing: Back YardFencedPrivacy
- Water: City
- Sewer: Public Sewer
- Source: carolina
This listing courtesy of Aleasa LLC