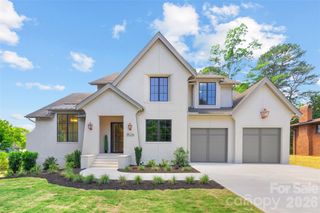
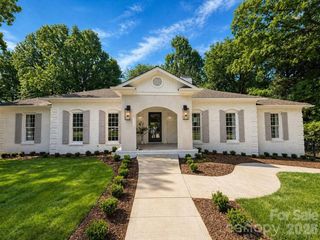
4547 Emory Lane, Charlotte, NC 28211
- 6 beds |
- 6 baths |
- 5,836 sqft
 Single-Family Home
  Built in 2023
  0.36acre lot
 2 car garage
  $377/sqft
  Listed 1 day ago
Property Description
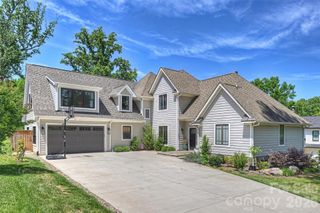
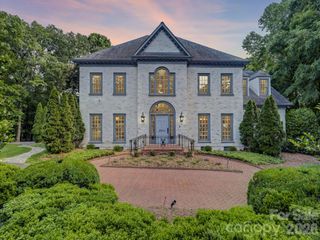
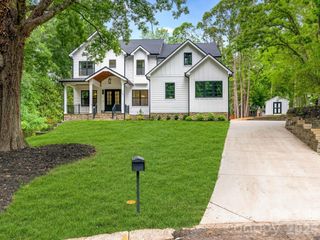
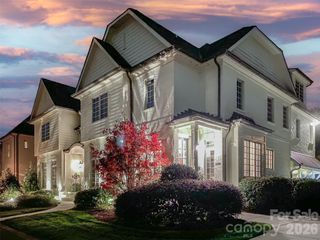
Luxury, location, and timeless design converge in this exceptional newly constructed estate nestled in the heart of Charlotte’s coveted Cotswold neighborhood. Spanning over 5,700 square feet, this stunning 2-story basement home was thoughtfully designed for both sophisticated entertaining and comfortable living. A grand foyer welcomes you into light-filled interiors accented by designer finishes, expansive living spaces, and seamless flow throughout. The chef’s kitchen serves as the centerpiece of the home, featuring premium appliances, custom cabinetry, an oversized island, and open-concept gathering spaces ideal for hosting on any scale. Upstairs, the luxurious primary suite offers a private retreat complete with a spa inspired bath, refined finishes, and an expansive walk in closet. Spacious secondary bedrooms provide comfort and privacy, while the fully finished basement delivers incredible versatility with additional living space, a second kitchen, guest suite, recreation areas, and endless possibilities for multigenrational living, entertaining, or a private retreat. Set within one of Charlotte’s most sought-after neighborhoods, this exceptional property offers the rare combination of luxury new construction, prime location, and refined modern living.
- Listing Status:
- Active
- Data Last Updated:
- May 31, 2026 at 3:17AM
- Listing Office:
- Premier Sotheby's International Realty : 704-892-5733
- MLS ID:
- 4381500

- Other Structures: Front PorchCovered
- Parking: Attached Garage
- Roofing: Architectural Shingle
- General: Site BuiltBasement
- Road/Access: ConcretePaved
- Originating MLS: carolina
- County: Mecklenburg
- Zoning: N1-A157-192-16
- Fencing: Back YardFenced
- Water: City
- Sewer: Public Sewer
- Source: carolina
This listing courtesy of Premier Sotheby's International Realty
Monthly Payment
- Principal & Interest $
- Property Taxes $
- Home Insurance $
- VA Funding Fee $