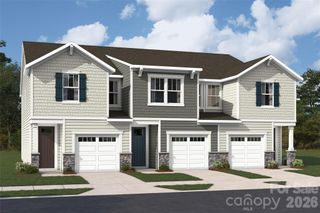
4618 Lakeview Road, Charlotte, NC 28216
- 3 beds |
- 3 baths |
- 1,456 sqft
 Town Home
  Built in 2026
  1,742sqft lot
 1 car garage
  $215/sqft
  Listed 8 days ago
Property Description
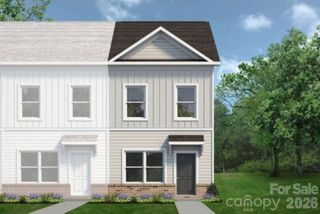
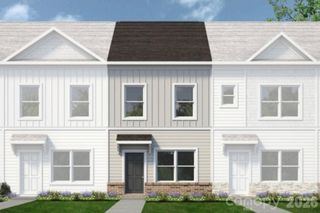
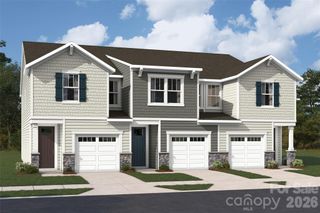
Spend less time on maintenance and more time enjoying life in this beautifully crafted townhome by award-winning Mungo Homes, located in the sought-after Lakeview Village community. Designed for today's lifestyle, the thoughtfully crafted open floorplan features soaring 9-foot ceilings, luxury vinyl plank flooring, designer finishes, and exceptional storage throughout. The gourmet kitchen serves as the heart of the home with quartz countertops, soft-close cabinetry, stainless steel GE appliances, and a spacious center island perfect for entertaining. Just off the rear-entry garage, a dedicated mudroom adds everyday convenience and functionality. Upstairs, retreat to the luxurious primary suite featuring an elegant tray ceiling, oversized walk-in closet, and a spa-inspired bath complete with quartz countertops, dual vanities, and a beautifully tiled walk-in shower. Residents enjoy the ease of low-maintenance living with exterior maintenance included, community sidewalks, and a neighborhood dog park. Conveniently located just minutes from Uptown Charlotte, Riverbend Village, Northlake Mall, Charlotte Douglas International Airport, I-77, and I-485, Lakeview Village offers the perfect blend of comfort, convenience, and modern living.
- Listing Status:
- Active
- Data Last Updated:
- August 1, 2026 at 7:15AM
- Listing Office:
- BG Luxe Realty : 980-689-8458
- MLS ID:
- 4406136

- General: In-Ground IrrigationLawn Maintenance
- Parking: Attached GarageGarage Door OpenerGarage Faces Rear
- Roofing: Architectural Shingle
- General: Site BuiltSlab
- Road/Access: ConcretePaved
- HOA Amenities: 225.0Monthly
- Originating MLS: carolina
- County: Mecklenburg
- Zoning: R-12MF037-155-85
- Utilities: Cable Available
- Water: City
- Sewer: Public Sewer
- Source: carolina
This listing courtesy of BG Luxe Realty
Monthly Payment
- Principal & Interest $
- Property Taxes $
- Home Insurance $
- VA Funding Fee $

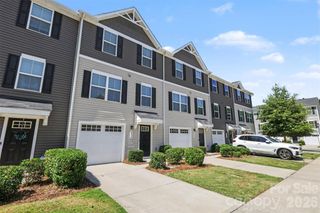
 New - 1 day ago