4625 Piedmont Row Drive 318, Charlotte, NC 28210
- 2 beds |
- 2 baths |
- 1,245 sqft
 Rental
 Built in 2006
 —— sqft lot
 2 car garage
 $2/sqft
 Listed 12 days ago
Property Description
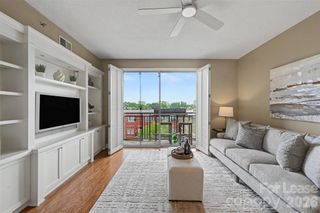
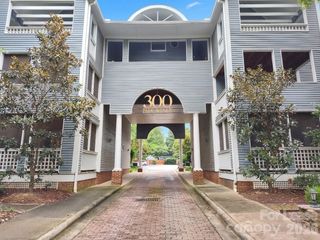
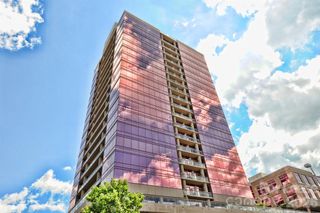
Wonderful end-unit condo in the heart of SouthPark at Piedmont Row! This spacious 2-bedroom, 2-bath residence offers an open floor plan with beautiful wood flooring throughout, a desirable split-bedroom layout, and a separate flex area ideal for a home office or additional living space. The well-appointed kitchen features granite countertops, a center island, ample cabinet space, and a pantry. Both bedrooms offer private ensuite bathrooms, walk-in closets, and ceiling fans, providing comfort and privacy. The inviting living room opens to a large private balcony, also accessible from the primary bedroom, perfect for relaxing or enjoying the outdoors. Washer and dryer included, along with two assigned parking spaces in the gated parking deck. Available furnished or unfurnished! Enjoy low-maintenance condo living with fantastic community amenities, including a rooftop terrace, swimming pool, and clubroom. The unbeatable SouthPark location puts you just steps from SouthPark Mall, popular restaurants, shopping, Legion Brewing, and the Harris Express Y conveniently located in the building. Nearby Park Road Park and Little Sugar Creek Greenway offer opportunities for outdoor recreation, while easy access to Uptown Charlotte, Ballantyne, and Charlotte Douglas International Airport makes commuting and travel convenient. Additional peace of mind, Elevated radon levels have been identified in some units within the building. This residence already has an Energy Recovery Ventilator (ERV) system installed to help improve ventilation and address radon concerns. Experience the convenience of SouthPark living with the space, flexibility, and amenities you've been looking for!
- Listing Status:
- Active
- Data Last Updated:
- November 11, 2026 at 3:15PM
- Listing Office:
- My Townhome LLC : 704-377-4567
- MLS ID:
- 4438547

- General: Elevator
- Style: Traditional
- Other Structures: BalconyRear PorchCovered
- Parking: AssignedElectric GateGarage Door OpenerParking Deck
- Roofing: Flat
- General: SlabOther - See Remarks
- Road/Access: ConcretePaved
- Originating MLS: carolina
- County: Mecklenburg
- Zoning: 177-066-19
- Utilities: Cable ConnectedElectricity ConnectedPhone ConnectedWired Internet Available
- Water: City
- Sewer: Public Sewer
- Source: carolina
This listing courtesy of My Townhome LLC
 New - 1 day ago