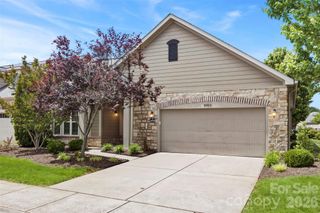
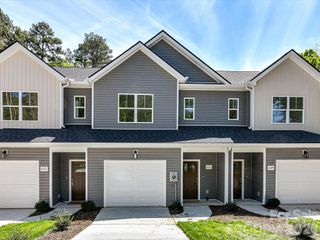
4759 Polo Gate Boulevard, Charlotte, NC 28216
- 2 beds |
- 2 baths |
- 1,434 sqft
 Town Home
  Built in 2010
  —— sqft lot
  2 car garage
  $279/sqft
  Listed 24 days ago
Property Description
Welcome to the sought-after Polo Club at Mountain Island Lake, a gated 55+ community offering effortless, low-maintenance living just minutes from I-485, I-85, shopping, dining, and Uptown Charlotte. Inside, thoughtful custom upgrades set this villa apart. A linear fireplace with remote thermostat anchors a living room crowned by a vaulted ceiling, complemented by built-in bookcases and rich wood flooring that flows throughout. The chef's kitchen is fully customized with pull-out shelving, a built-in pantry, an upgraded gas range, and premium KitchenAid appliances. Retreat to the primary suite, where a vaulted ceiling, a custom closet system, and barn-door access lead to a spa-inspired bath featuring a freestanding soaking tub, a tiled walk-in shower, and a dual-sink vanity. Designer touches continue with ceramic tile in the baths and laundry and a laundry room with an added utility closet. Comfort runs deep here: a brand-new Trane HVAC, an on-demand tankless water heater, plus a heated and cooled garage with epoxy flooring and two storage closets. Step outside to a private patio with a gas connection, ready for your grill. Ownership is truly carefree, with HOA-covered exterior maintenance and access to a charming clubhouse with a fireplace lounge, fitness center, outdoor pool, scenic sidewalks, and a full calendar of planned activities. The setting feels private and serene, yet you're moments from Riverbend Village, grocery stores, restaurants, medical facilities, Mountain Island Lake, and Lake Norman, with Huntersville, Denver, Charlotte Douglas International Airport, and Uptown all within easy reach. Experience the perfect blend of comfort, community, and carefree living.
- Listing Status:
- Active
- Data Last Updated:
- August 10, 2026 at 2:16PM
- Listing Office:
- NorthGroup Real Estate LLC : 704-412-2804
- MLS ID:
- 4404310

- Other Structures: EnclosedPatioSide Porch
- Parking: DrivewayAttached GarageGarage Door OpenerGarage Faces SideKeypad EntryShared Driveway
- General: Site BuiltSlab
- Road/Access: ConcretePaved
- HOA Amenities: 460.0Monthly
- Originating MLS: carolina
- County: Mecklenburg
- Zoning: OFC023-264-11
- Water: City
- Sewer: Public Sewer
- Source: carolina
This listing courtesy of NorthGroup Real Estate LLC
Monthly Payment
- Principal & Interest $
- Property Taxes $
- Home Insurance $
- VA Funding Fee $

 New - 3 days ago