4780 Grier Farm Lane, Charlotte, NC 28270
- 3 beds |
- 3 baths |
- 2,222 sqft
 Town Home
 Built in 2003
 2,614sqft lot
 2 car garage
 $205/sqft
 Listed 21 days ago
Property Description
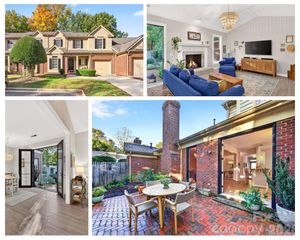
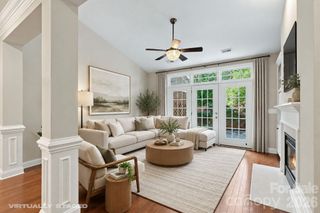
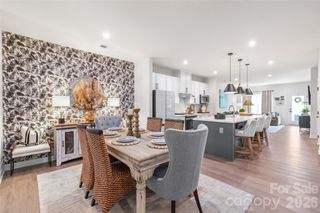
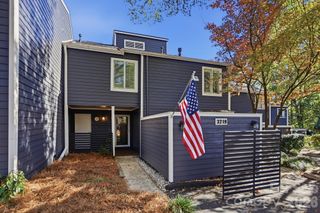
Welcome to 4780 Grier Farm Lane, a beautifully updated townhome nestled in one of South Charlotte’s most desirable, maintained communities. Offering effortless low-maintenance living and modern smart-home features, this exceptional residence pairs refined finishes with an unbeatable location in a top-rated school district. From the moment you step through the glass storm door, you are greeted by an abundance of natural light, custom front landscaping highlighted by a magnificent Japanese Maple, and picturesque views of the neighborhood's lush green spaces, central gazebo, and stunning evening sunsets. At the heart of the home is a spacious, open living area enhanced by vaulted ceilings and updated skylights that flood the space with soft, natural daylight. Designed for everyday living and convenience, the primary bedroom is located on the main level...offering effortless main-floor living without compromising the openness of the main entertaining areas. The main level seamlessly extends into a heated and air-conditioned all-season sunroom, which leads directly out to the driveway and a two-car garage. Engineered hardwood flooring spans the entire home, complemented by matching wood stair treads, an updated custom stair rail, and custom plantation blinds (2026) on every window. The updated gourmet kitchen features rich granite countertops and premium Bosch stainless steel appliances. Bathrooms throughout have been beautifully refreshed with sleek tile flooring, quartz countertops, new high-efficiency toilets, glass shower doors with custom stone tile accents, and an updated vanity with storage in the main-level powder room. Technology and practical functionality are seamlessly integrated throughout the property. The living room and primary bedroom feature hidden in-wall TV wiring to eliminate unsightly cords, while security and climate control are bolstered by hardwired smart cameras, Nest front and rear cameras, a smart thermostat, and Schlage keyless entry locks on the garage and rear doors. Storage is exceptionally generous, including custom garage shelving, an attic fan, a large under-stairs nook in the primary bedroom suitable for a closet conversion, and two dedicated second-floor storage areas...one of which was custom-enlarged by the owner. Upgraded mechanicals, including a replaced water heater and an upgraded HVAC system (2018), offer long-term peace of mind. Surrounding the residence is a rare community experience centered around the historic Grier Farmhouse, carefully preserved to retain the land's original character. Designed with tree-lined streets, sprawling green spaces, and direct access to the adjacent office park, the neighborhood is ideal for walking, cycling, and dog walking. The well-run homeowners’ association covers major exterior upkeep, including full roof replacements, gutter cleaning, vinyl siding power-washing, exterior painting, lawn mowing, bush trimming, and pool maintenance. Residents also enjoy an active community calendar with summer pool parties, a resident-organized water aerobics group, and festive holiday events. Positioned in an unbeatable South Charlotte corridor, the community features four distinct entrances onto McKee Road, Tilley Morris Road, and Providence Road for quick, easy travel. Everyday conveniences are just minutes away, including Harris Teeter, Publix, Whole Foods, The Fresh Market, Walmart, and the Brace Family YMCA. With swift access to I-485 and Providence Road, commuting to Uptown Charlotte or reaching Charlotte Douglas International Airport in 35 minutes is effortless.
- Listing Status:
- Active
- Data Last Updated:
- November 11, 2026 at 10:16PM
- Listing Office:
- Howard Hanna Allen Tate Charlotte South : 704-541-6200
- MLS ID:
- 4433351

- General: Lawn Maintenance
- Other Structures: Patio
- Parking: DrivewayAttached GarageGarage Faces Rear
- General: Site BuiltSlab
- Road/Access: ConcretePaved
- HOA Amenities: 288.0Monthly
- Originating MLS: carolina
- County: Mecklenburg
- Zoning: MX-2(INNOV)231-045-22
- Water: City
- Sewer: Public Sewer
- Source: carolina
This listing courtesy of Howard Hanna Allen Tate Charlotte South
Monthly Payment
- Principal & Interest $
- Property Taxes $
- Home Insurance $
- VA Funding Fee $

 New - 16 hours ago