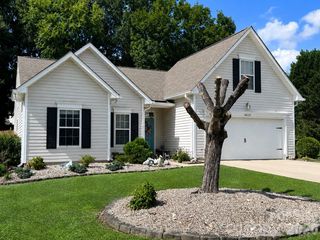
4819 Hopewood Lane, Charlotte, NC 28216
- 3 beds |
- 3 baths |
- 1,687 sqft
 Single-Family Home
  Built in 2002
  9,278sqft lot
 2 car garage
  $195/sqft
  Listed 1 month ago
Property Description
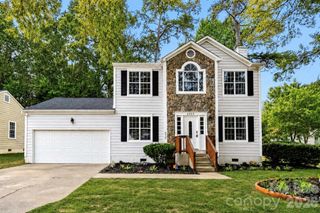
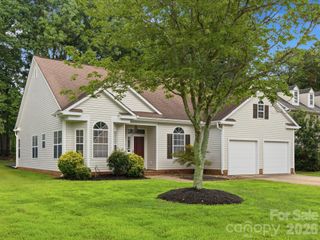
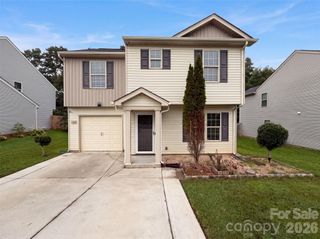
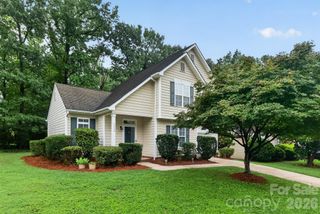
Back on the market through no fault of the seller! Previous buyer was unable to complete the purchase due to a change in personal circumstances. The home successfully completed inspections with only minor findings. Move-in ready with a NEW roof (2023), NEW HVAC (2023), NEW water heater (2021), and updated bathroom vanities (2025), this beautifully maintained home offers peace of mind from day one. Tucked at the end of a quiet cul-de-sac in Ridgemont, this two-story charmer offers the best of both worlds — a peaceful neighborhood setting with quick access to I-77, Riverbend Village shopping & dining, and Uptown Charlotte just minutes away. A welcoming front porch sets the tone before you step inside to an open main level featuring a living room anchored by a cozy fireplace, a dining area perfect for gathering, and a kitchen with stainless appliances. A convenient half bath and main-level laundry complete the first floor. Upstairs, the owner's suite welcomes you with vaulted ceilings, a private bath with dual sinks, separate tub & shower, and a generous walk-in closet. Two additional bedrooms share a full hall bath, while a versatile loft offers endless possibilities — home office, playroom, media room, or whatever your heart desires. Out back, fire up the grill on the patio or simply enjoy the privacy of your cul-de-sac lot. The attached two-car garage and concrete driveway provide plenty of parking and storage. Best of all, the major systems are already handled: new roof & HVAC in 2023, new water heater in 2021, and updated bathroom vanities in 2025 — move in with confidence and start living from day one. Welcome home!
- Listing Status:
- Active
- Data Last Updated:
- August 10, 2026 at 6:16PM
- Listing Office:
- Erstwhile Realty Co. : 704-433-2577
- MLS ID:
- 4390818

- Other Structures: Patio
- Parking: Attached Garage
- General: Site BuiltSlab
- Road/Access: ConcretePaved
- HOA Amenities: 151.82Annually
- Originating MLS: carolina
- County: Mecklenburg
- Zoning: N1-B039-318-17
- Water: City
- Sewer: Public Sewer
- Source: carolina
This listing courtesy of Erstwhile Realty Co.
Monthly Payment
- Principal & Interest $
- Property Taxes $
- Home Insurance $
- VA Funding Fee $

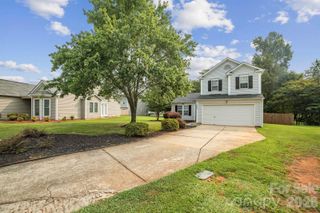
 New - 1 day ago