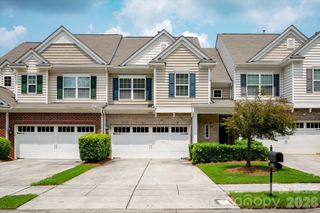
4829 Grier Farm Lane, Charlotte, NC 28270
- 3 beds |
- 3 baths |
- 1,677 sqft
 Town Home
  Built in 2006
  1,742sqft lot
 1 car garage
  $218/sqft
  Listed 13 days ago
Property Description
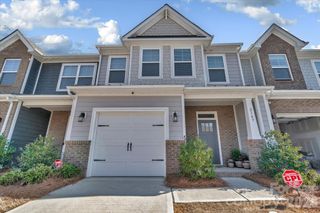
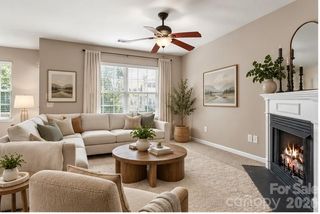
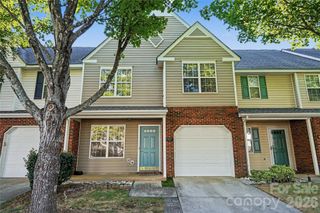
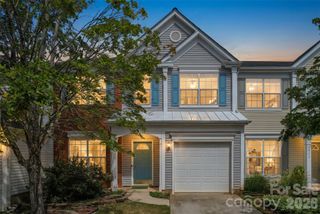
Welcome to this beautifully maintained 3-bedroom end-unit townhome in the desirable Covington at Providence neighborhood! Offering an abundance of natural light, thoughtful updates, and a versatile open floor plan, this home is designed for both comfortable everyday living and easy entertaining. The spacious kitchen is conveniently located near the entry for effortless grocery unloading and features stainless appliances, plenty of white cabinetry, ample counter space, and an open connection to the dining area. The inviting living room is a true highlight, featuring a two-story vaulted ceiling and additional windows that fill the space with natural light. The main-level primary suite provides a peaceful retreat with its own vaulted ceiling, dual closets, and ensuite bath complete with dual sinks. Upstairs, a versatile loft overlooks the living room and offers the perfect flex space for a home office, game area, reading nook, or whatever suits your lifestyle. Two additional generously sized bedrooms with large closet space and a full bath complete the second floor. Numerous updates in the past two years add to the home's appeal, including luxury vinyl plank flooring on both levels, carpet on the staircase, fresh wall paint, updated all outlets and switches to white, and added recessed lighting which provides a clean modern touch. Step outside to the patio, an ideal spot for grilling, relaxing, or enjoying your morning coffee. Residents can also take advantage of the community swimming pool during the warmer months, conveniently located within walking distance. Enjoy an exceptional location close to Waverly, Promenade on Providence, The Arboretum, Blakeney, Stonecrest, and Ballantyne, with easy access to I-485, Providence Road, and Ballantyne Commons Parkway. Light-filled, move-in ready, and ideally located—this end-unit townhome is one you won't want to miss!
- Listing Status:
- Active
- Data Last Updated:
- September 23, 2026 at 9:17PM
- Listing Office:
- Keller Williams Ballantyne Area : 704-887-6600
- MLS ID:
- 4422353

- General: Lawn Maintenance
- Other Structures: Front PorchPatio
- Parking: DrivewayAttached GarageGarage Door OpenerGarage Faces Front
- Roofing: Architectural Shingle
- General: Site BuiltSlab
- Road/Access: ConcretePaved
- HOA Amenities: 340.0Monthly
- Originating MLS: carolina
- County: Mecklenburg
- Zoning: MX-2(INNOV)231-047-71
- Water: City
- Sewer: Public Sewer
- Source: carolina
This listing courtesy of Keller Williams Ballantyne Area
Monthly Payment
- Principal & Interest $
- Property Taxes $
- Home Insurance $
- VA Funding Fee $

 New - 1 day ago