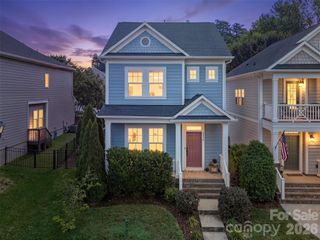
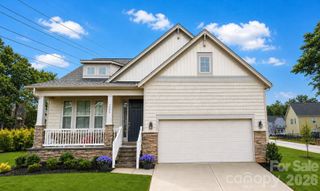
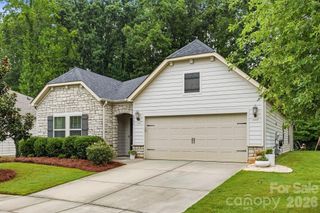
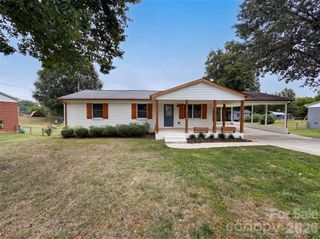
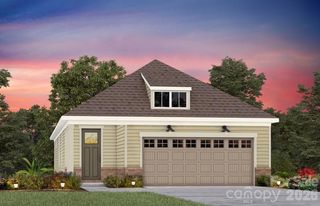
4911 Trigney Court, Charlotte, NC 28214
- 3 beds |
- 2 baths |
- 1,835 sqft
 Single-Family Home
  Built in 2022
  9,583sqft lot
 2 car garage
  $256/sqft
  Listed 4 days ago
Property Description
Welcome to resort-style living with a home that's anything but builder basic. Thoughtfully upgraded from top to bottom, this move in ready beauty perfectly blends designer style with everyday functionality. From the moment you walk through the door, you'll notice the custom touches, from the statement accent walls and on-trend color palette to the sleek black hardware and fixtures that tie every space together. The heart of the home is the stunning kitchen, featuring stainless steel appliances, a gas cooktop with a double oven, abundant cabinetry, and a spacious island overlooking the main living and dining areas. A versatile flex room on the main level offers endless possibilities as a home office, playroom, guest space, or even a fourth bedroom, while the convenient drop zone helps keep everyday life organized. Step outside and enjoy your own private retreat. The screened-in porch offers year-round enjoyment, while the private patio and professionally manicured landscaping create a peaceful outdoor setting ideal for relaxing or hosting guests. The spacious primary suite is designed with comfort and convenience in mind, featuring a large walk-through closet with direct access to the laundry room. Additional thoughtful upgrades include comfort-height toilets throughout the home. Modern living is effortless with the integrated smart home system, allowing you to control the thermostat, front door lock, and garage door from your device, while the wired Safe Streets security system offers additional peace of mind. Adding even more value, the home includes a transferable 10-year structural warranty with approximately six years remaining. Located in a highly desirable community offering resort-style amenities, this exceptional property combines luxury, functionality, and designer touches throughout. From the premium upgrades and custom finishes to the meticulously maintained condition, every detail has been carefully curated to create a truly move-in-ready home you'll be proud to call your own.
- Listing Status:
- Active
- Data Last Updated:
- August 10, 2026 at 1:17PM
- Listing Office:
- COMPASS : 704-234-7880
- MLS ID:
- 4410873

- General: Fire Pit
- Other Structures: ScreenedPatio
- Parking: Driveway
- Roofing: Architectural Shingle
- General: Site BuiltSlab
- Road/Access: ConcretePaved
- HOA Amenities: 143.5Monthly
- Originating MLS: carolina
- County: Mecklenburg
- Zoning: MX-2(INNOV)113-222-17
- Water: City
- Sewer: Public Sewer
- Source: carolina
- Exclusions: TV & Mount in Living RoomTv Console in Living room
This listing courtesy of COMPASS
Monthly Payment
- Principal & Interest $
- Property Taxes $
- Home Insurance $
- VA Funding Fee $

 New - 2 days ago