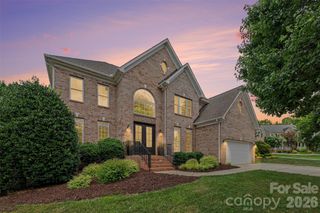
4936 Hawk Shadow Lane, Charlotte, NC 28277
- 6 beds |
- 4 baths |
- 3,642 sqft
 Single-Family Home
  Built in 2006
  8,712sqft lot
 2 car garage
  $250/sqft
  Listed 3 months ago
Property Description
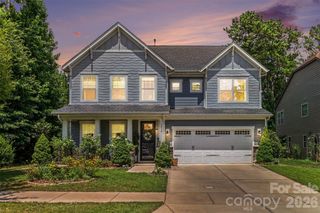
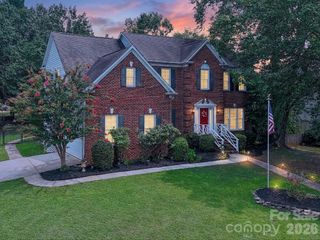
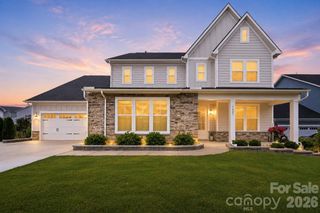
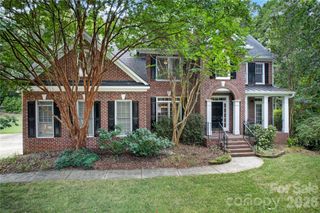
Location ** Walkability ** New Schools ** Rea Farms ** Waverly ** Community Pool/Park/Clubhouse **Quick access to Providence Rd/I-485/Rea Rd----Live the lifestyle you always dreamed of!! Discover the perfect blend of space and style in the heart of South Charlotte’s 28277. Spanning over 3,600 square feet, this updated home offers a versatile layout featuring 5+ bedrooms, ensuring plenty of room for a home office, hobby space, or hosting guests. The interior feels fresh and modern, boasting a renovated kitchen with contemporary finishes, newer flooring, updated carpet, and a crisp palette of new paint throughout. Thanks to its north-facing orientation, the home is bathed in soft, natural light all day long. The open flow makes entertaining a breeze, whether you’re gathering around the kitchen island or heading out to the screened-in porch for a year-round indoor-outdoor lifestyle. Outside, the private, fenced-in backyard serves as your own personal retreat. Location is everything here—you’re perfectly positioned near the area's newest educational facilities, including a recently opened high school and a brand-new middle school slated for 2026. If you’ve been looking for a move-in-ready home that balances generous square footage with a prime location in one of the city's most vibrant zip codes, this is the one.
- Listing Status:
- Active
- Data Last Updated:
- August 10, 2026 at 3:16PM
- Listing Office:
- COMPASS : 704-234-7880
- MLS ID:
- 4372746

- General: In-Ground Irrigation
- Other Structures: EnclosedRear PorchScreenedCovered
- Parking: DrivewayAttached GarageGarage Faces Front
- Roofing: Architectural Shingle
- General: Site BuiltSlab
- Road/Access: ConcretePaved
- HOA Amenities: 268.1Quarterly
- Originating MLS: carolina
- County: Mecklenburg
- Zoning: MX-1(INNOV)229-161-27
- Water: City
- Sewer: Public Sewer
- Source: carolina
This listing courtesy of COMPASS
Monthly Payment
- Principal & Interest $
- Property Taxes $
- Home Insurance $
- VA Funding Fee $

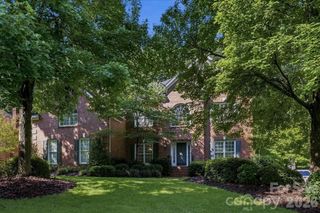
 New - 10 hours ago