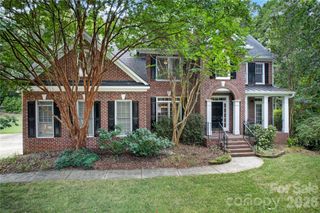
4938 Mesa Verde Road, Charlotte, NC 28277
- 6 beds |
- 4 baths |
- 3,738 sqft
 Single-Family Home
  Built in 2007
  10,454sqft lot
 2 car garage
  $250/sqft
  Listed 1 month ago
Property Description
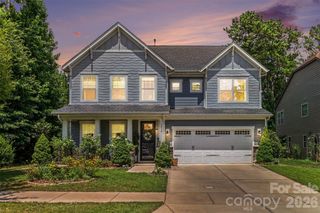
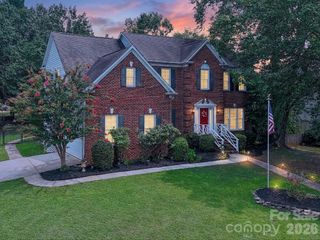
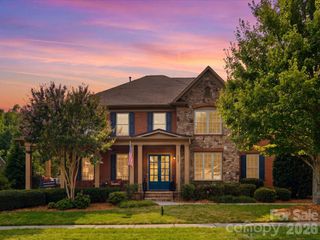
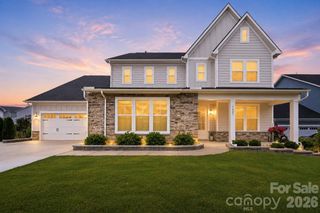
Welcome to this exceptional home in Stone Creek Ranch, where timeless elegance meets modern comfort. Backing to a serene expanse of mature woods, the property offers peaceful, wooded views. Fresh, designer-inspired paint throughout creates a bright and refined atmosphere. A dramatic two-story foyer, sweeping staircase and striking architectural details create a stunning first impression upon entry. The expansive floor plan features 6 spacious bedrooms and 4 full baths, offering remarkable flexibility for today’s lifestyle. A main-level guest suite with a full bath, which is an ideal space for visitors or a private executive office. Elegant formal living and dining rooms and generous gathering spaces complete the main level, while the impressive upstairs owner’s retreat offers a cozy fireplace and abundant room to unwind. The gourmet kitchen serves as the heart of the home, featuring an oversized center island, stainless steel appliances, double wall ovens, and a built-in microwave. Two well placed sinks enhance functionality and workflow, offering added convenience for cooking, prep, and entertaining. A true chef’s dream!! Situated on a corner homesite with full sod and irrigation, the exterior is as well-appointed as the interior. Ideally located in one of South Charlotte’s most sought-after areas, the home is within walking distance to an elementary school and new middle school, as well as a nearby nature preserve park. Just minutes from Blakeney, Stonecrest, Rea Farms, and Waverly, you’ll enjoy premier shopping, dining, entertainment, and everyday conveniences. Easy access to I-485 makes commuting effortless. This is a rare combination of space, elegance, location, and lifestyle. Must see!!
- Listing Status:
- Active
- Data Last Updated:
- August 10, 2026 at 4:17PM
- Listing Office:
- NorthGroup Real Estate LLC : 704-412-2804
- MLS ID:
- 4395101

- General: In-Ground Irrigation
- Parking: DrivewayAttached GarageGarage Door OpenerGarage Faces Front
- Roofing: Architectural Shingle
- General: Site BuiltSlab
- Road/Access: ConcretePaved
- HOA Amenities: 268.1Quarterly
- Originating MLS: carolina
- County: Mecklenburg
- Zoning: MX-1(INNOV)229-161-47
- Fencing: Back YardFenced
- Utilities: Cable ConnectedElectricity ConnectedNatural Gas
- Water: City
- Sewer: Public Sewer
- Source: carolina
This listing courtesy of NorthGroup Real Estate LLC
Monthly Payment
- Principal & Interest $
- Property Taxes $
- Home Insurance $
- VA Funding Fee $

 New - 12 hours ago