510 W Tremont Avenue B3, Charlotte, NC 28203
- 2 beds |
- 2 baths |
- 1,270 sqft
 Rental
  Built in 2026
  —— sqft lot
  2 car garage
  $3/sqft
  Listed 29 days ago
Property Description
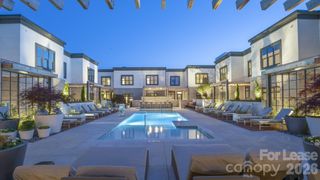
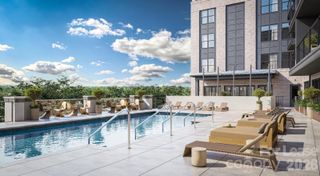
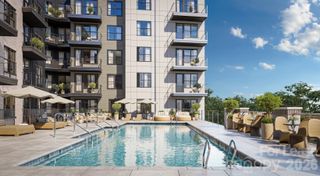
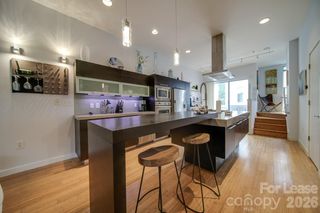
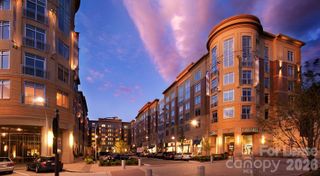
Total monthly leasing prices (TMLP) include base rent, all mandatory monthly fees and any use-selected optional fees. Excludes variable or usage-based fees and required charges due at or prior to move-in or at move-out. Please contact the community for a full fee breakdown. Prices, availability, specials and promotions subject to change, contract beforehand. Welcome to The Artisan, a boutique luxury apartment community in the heart of Charlotte’s vibrant South End. Featuring thoughtfully designed studio, one-, two-, and three-bedroom residences, The Artisan combines concrete construction with elevated finishes, spacious layouts, and floor-to-ceiling windows. Residents enjoy an impressive collection of amenities including a rooftop resort-style pool, fitness and recovery spaces, coworking lounge, resident coffee bar, indoor/outdoor club areas, pet amenities, and outdoor gathering spaces. Ideally located just 0.2 miles from the Charlotte Rail Trail and walk to the LYNX Light Rail, with convenient access to Uptown, dining, shopping, breweries, and entertainment throughout South End. Experience refined urban living at one of Charlotte’s newest boutique communities.
- Listing Status:
- Active
- Data Last Updated:
- September 22, 2026 at 8:18PM
- Listing Office:
- The Apartment Brothers LLC : 704-502-1040
- MLS ID:
- 4417705

- General: Elevator
- Other Structures: Balcony
- Parking: Parking Garage
- Road/Access: Paved
- Originating MLS: carolina
- County: Mecklenburg
- View: City
- Utilities: Cable ConnectedElectricity ConnectedOther - See Remarks
- Water: City
- Sewer: Public Sewer
- Source: carolina
This listing courtesy of The Apartment Brothers LLC