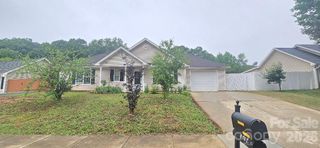
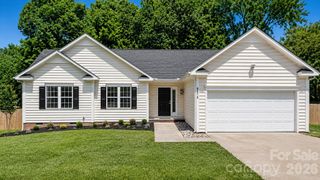
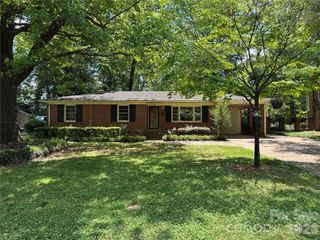
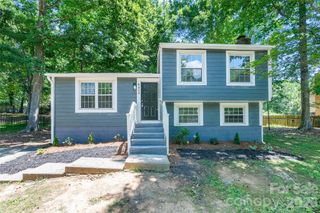
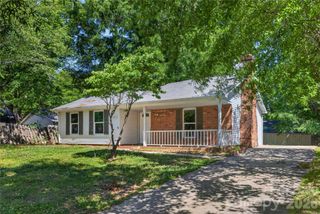
5112 Split Oak Drive, Charlotte, NC 28227
- 3 beds |
- 2 baths |
- 1,241 sqft
 Single-Family Home
  Built in 1979
  0.3acre lot
 2 car garage
  $248/sqft
  Listed 5 days ago
Property Description
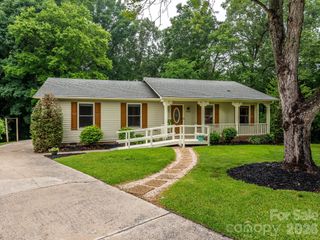
Welcome to this beautifully updated ranch offering the perfect blend of comfort, functionality, and outdoor living—all with no HOA! Thoughtfully improved and move-in ready, this home features an open-concept layout connecting the living room, side sitting area, and kitchen, creating an inviting space for everyday living and entertaining. The spacious kitchen is highlighted by stainless steel appliances and a butcher block island countertop added in 2024, bringing warmth and style to the heart of the home. Fresh full interior paint completed in 2026 gives the home a clean, modern feel throughout. Step outside and enjoy the covered back patio with a brand-new porch roof added in 2026, overlooking a spacious fenced backyard filled with greenery—perfect for relaxing, entertaining, or enjoying peaceful mornings listening to the birds. Animal lovers will appreciate the custom-built outdoor catio, completed in 2023 with direct indoor access, allowing pets to safely enjoy the outdoors. Additional updates include a new washer and dryer in 2023 and a fully refreshed garage with drywall. The generously sized bedrooms offer flexibility for guests, hobbies, work-from-home space, or everyday living needs. Conveniently located off Lawyers Road and just a short drive to Matthews-Mint Hill Road, you’ll enjoy easy access to shopping, dining, and daily conveniences while still enjoying the privacy and space of a large backyard setting. This charming ranch is ready for its next owner to move in and enjoy!
- Listing Status:
- Active
- Data Last Updated:
- May 26, 2026 at 3:17PM
- Listing Office:
- Keller Williams Unlimited : 704-409-4700
- MLS ID:
- 4383159

- Style: Traditional
- Other Structures: PorchRear PorchCovered
- Parking: DrivewayDetached GarageGarage Door OpenerGarage Faces Front
- General: Site BuiltSlab
- Road/Access: ConcretePaved
- Originating MLS: carolina
- County: Mecklenburg
- Zoning: N1-B135-101-29
- Fencing: Back YardChain LinkWood
- Water: City
- Sewer: Public Sewer
- Source: carolina
This listing courtesy of Keller Williams Unlimited
Monthly Payment
- Principal & Interest $
- Property Taxes $
- Home Insurance $
- VA Funding Fee $

 New - 3 days ago