512 Olmsted Park Place, Charlotte, NC 28203
- 3 beds |
- 3 baths |
- 1,658 sqft
 Single-Family Home
 Built in 1994
 3,920sqft lot
 —— car garage
 $558/sqft
 Listed 20 days ago
Property Description
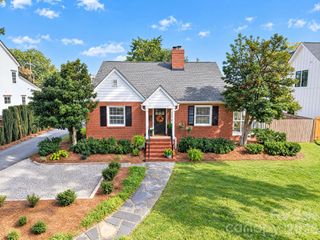
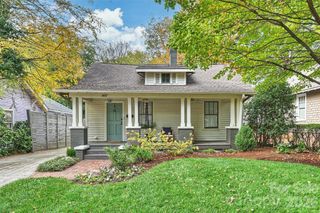
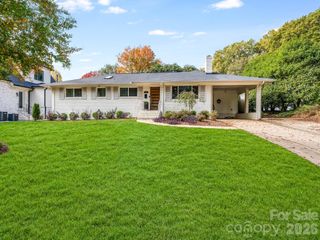
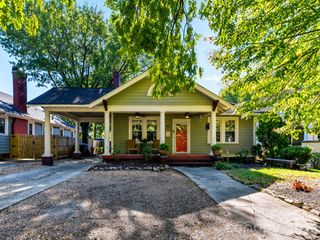
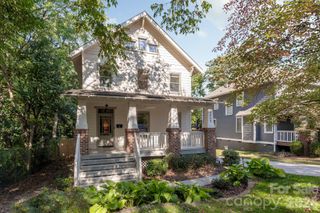
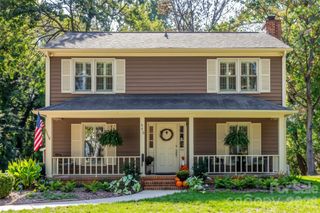
Welcome to 512 Olmsted Park Place, a lightly lived-in craftsman-style home tucked into one of Dilworth’s most connected pockets. Built in 1994, this 3-bedroom, 2.5-bath residence blends classic neighborhood charm with everyday function, featuring an inviting layout, comfortable living spaces, a carport, fenced backyard, and a cozy elevated covered front porch that captures the timeless Dilworth feel. The location is the real standout. Set between Dilworth’s tree-lined residential streets and the energy of South End, you’re moments from East Boulevard, South Boulevard, the Rail Trail, restaurants, coffee shops, breweries, fitness studios, boutiques, nightlife, and everyday conveniences. Nearby favorites include Dilworth Tasting Room, The Crunkleton, Suffolk Punch, Barcelona Wine Bar, Superica, Indaco, Salted Melon, and the growing mix of dining and retail around Atherton, Tremont, and Camden. Commuting is simple with quick access to Uptown Charlotte, major hospitals, Freedom Park, the LYNX Blue Line, and Bland Street/East-West light rail stations connecting you to Uptown, NoDa, University City, and beyond. With continued investment around South End, Dilworth, and Centre South, this home offers the rare combination of charm, walkability, lifestyle, and long-term location strength.
- Listing Status:
- Active
- Data Last Updated:
- November 10, 2026 at 4:16AM
- Listing Office:
- COMPASS : 704-234-7880
- MLS ID:
- 4419250

- General: In-Ground IrrigationLawn Maintenance
- Style: Arts and Crafts
- Other Structures: Front PorchPatioCovered
- Parking: DrivewayParking Space(s)
- Roofing: Architectural Shingle
- Windows: Insulated Window(s)Window Treatments
- General: Site BuiltCrawl Space
- Road/Access: ConcretePaved
- HOA Amenities: 187.25Monthly
- Originating MLS: carolina
- County: Mecklenburg
- Zoning: R-20MF121-073-26
- Utilities: Cable AvailableNatural Gas
- Water: City
- Sewer: Public Sewer
- Source: carolina
This listing courtesy of COMPASS
Monthly Payment
- Principal & Interest $
- Property Taxes $
- Home Insurance $
- VA Funding Fee $