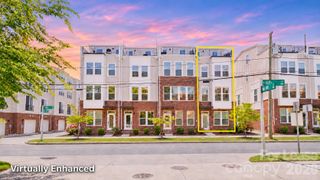
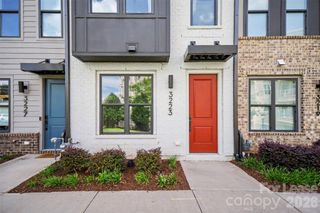
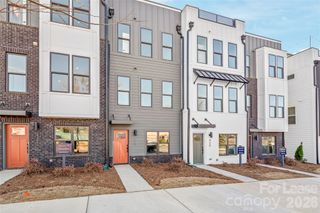
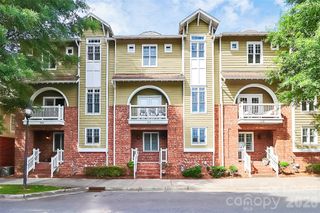
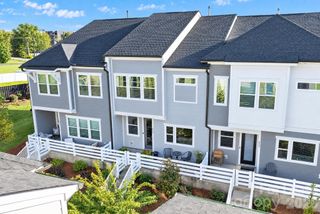
520 E Martin Luther King Boulevard 1103, Charlotte, NC 28202
- 2 beds |
- 3 baths |
- 1,701 sqft
 Rental
 Built in 2010
 —— sqft lot
 —— car garage
 $2/sqft
 Listed 1 month ago
Property Description
One of just 26 luxury residences in the exclusive uptown condo complex known as The Madison. Highlights of this home are all the luxury fit and finishes. The chef's kitchen features high end GE appliances, a gas range, beverage cooler and drawer microwave. Enjoy the amazing eastern views of Charlotte's most prestigious neighborhoods out of the large living room doors overlooking the expansive covered porch. The living room features great natural light and a gas fireplace. Upstairs (yes, upstairs!) you find the two bedrooms. The primary suite includes a spacious walk in closet, Jacuzzi tub and frame-less shower. The secondary bedroom has its own en suite as well! Private elevator access for residents,a fitness center and remodeled lobby. Amenities include 24-hour concierge service, local shuttle service, hotel discounts, laundry/cleaning services, restaurant discounts and much more. Lovely location in second ward but seconds to Southend, Dilworth and First Ward Bark. Just one block from Whole Foods, the light rail and short walk to Panthers stadium, Spectrum Arena, BB&T Ballpark, restaurants, boutiques and so much more. Comes with 2 deeded parking spaces & additional guest parking spaces available. HOA rules require a 12 month lease or longer. Gym located on the third floor! There is a $150 deposit required for move-in and move-out. Pet Restrictions: No Cats; Only Small Dogs Permitted with a $250 pet fee.
- Listing Status:
- Active
- Data Last Updated:
- November 11, 2026 at 3:15PM
- Listing Office:
- My Townhome : 704-377-4567
- MLS ID:
- 4427126

- General: Elevator
- Style: Traditional
- Other Structures: BalconyCovered
- Parking: Parking DeckParking spaces: 2
- Road/Access: Paved
- Originating MLS: carolina
- County: Mecklenburg
- Utilities: Cable AvailableNatural GasWired Internet Available
- Water: City
- Sewer: Public Sewer
- Source: carolina
This listing courtesy of My Townhome
 New - 1 day ago