5218 Casper Drive, Charlotte, NC 28214
- 3 beds |
- 3 baths |
- 2,227 sqft
 Single-Family Home
  Built in 2014
  0.3acre lot
 3 car garage
  $251/sqft
  Listed 8 days ago
Property Description
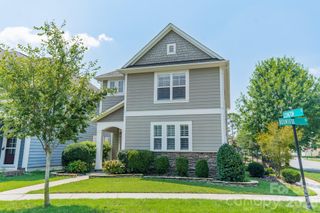
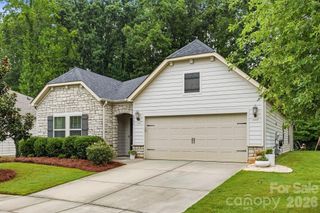
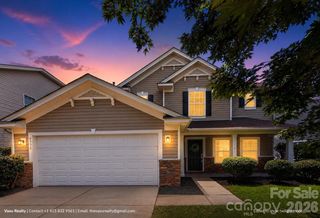
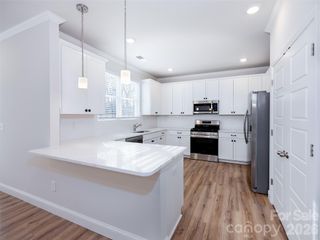
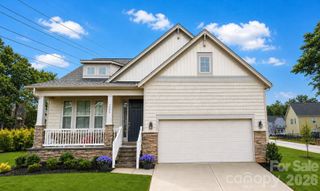
Welcome to 5218 Casper Drive, a beautifully upgraded home on a private, premium lot in the highly desirable Vineyards on Lake Wylie community. Offering nearly 2,200 square feet of thoughtfully designed living space, this 3-bedroom, 2.5-bathroom home blends modern style, everyday comfort, and exceptional functionality. Inside, upgraded hardwood flooring flows throughout the home, creating a warm and cohesive feel. The open-concept floor plan is ideal for both entertaining and daily living, with a bright, spacious kitchen that seamlessly connects to the main living area. A built-in desk adds both charm and practicality, making it the perfect workspace or organization hub. The home also features generously sized bedrooms, a breakfast area, and flexible living spaces that can easily adapt to your needs. A spacious 3-car garage provides ample room for vehicles, storage, or a workshop and includes a convenient access door to the backyard. An extended covered patio with a natural-gas line for grilling and an irrigation system for the professionally upgraded landscaping adds to the functionality of this home. Living in The Vineyards means enjoying resort-style amenities, including a new clubhouse, multiple outdoor pools with a dedicated lap pool, boat slips, boat and RV storage, playgrounds, walking trails, pickleball courts, and more. Ideally located, the community offers easy access to shopping, dining, major highways, the U.S. National Whitewater Center, Charlotte Douglas International Airport, and Uptown Charlotte Move-in ready and filled with thoughtful upgrades, 5218 Casper Drive offers the perfect combination of comfort, convenience, and an outstanding lifestyle. Photos and Measurements to be added.
- Listing Status:
- Active
- Data Last Updated:
- July 31, 2026 at 6:18PM
- Listing Office:
- Premier South : 704-610-3885
- MLS ID:
- 4404834

- General: In-Ground Irrigation
- Parking: DrivewayAttached Garage
- General: Site BuiltSlab
- Road/Access: ConcretePaved
- Originating MLS: carolina
- County: Mecklenburg
- Zoning: MX-2(INNOV)113-357-11
- Water: City
- Sewer: Public Sewer
- Source: carolina
This listing courtesy of Premier South
Monthly Payment
- Principal & Interest $
- Property Taxes $
- Home Insurance $
- VA Funding Fee $

 New - 13 hours ago