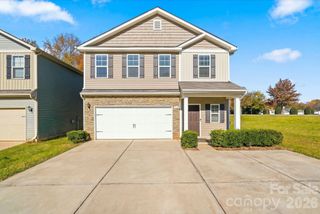
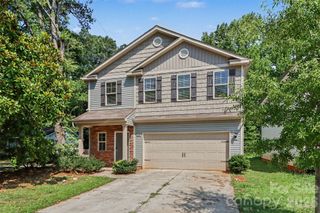
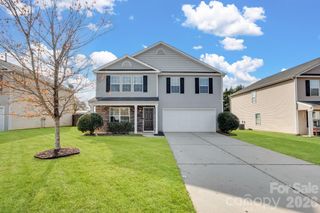
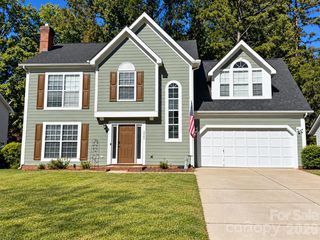
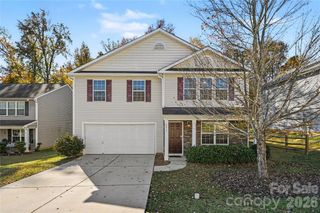
5221 Tomsie Efird Lane, Charlotte, NC 28269
- 3 beds |
- 3 baths |
- 2,330 sqft
 Single-Family Home
 Built in 2016
 6,970sqft lot
 2 car garage
 $172/sqft
 Listed 3 days ago
Property Description
Welcome home to this beautifully refreshed 3-bedroom, 2.5-bath home in the desirable Gibbon Woods community! Offering 2,329 square feet of thoughtfully designed living space, this home features an inviting open-concept floor plan with a spacious living area, dining space, and an updated kitchen that is sure to impress. The kitchen has been transformed with new countertops, sink, backsplash, cabinetry, and appliances, creating a fresh and modern feel. All flooring throughout the main level has been replaced, adding to the home's updated appeal. Additional bathroom updates provide a refreshed look and feel. Upstairs, you will find three generously sized bedrooms, including the primary suite, along with a versatile loft, offering plenty of flexibility for working from home, hobbies, or additional living space. Step outside to enjoy the private, fully fenced backyard featuring a newly added plunge pool, creating the perfect setting to relax, cool off, and enjoy outdoor living. Situated on a desirable corner lot, the property offers added privacy and outdoor enjoyment. Additional highlights include an attached two-car garage and a convenient location close to shopping, dining, major roadways, and everyday amenities. With its recent improvements, flexible floor plan, and inviting outdoor retreat, this home offers a wonderful combination of comfort, style, and functionality!
- Listing Status:
- Active
- Data Last Updated:
- November 14, 2026 at 7:15AM
- Listing Office:
- Berkshire Hathaway HomeServices Carolinas Realty : 704-542-1100
- MLS ID:
- 4441051

- Other Structures: Front PorchDeckPatio
- Parking: DrivewayAttached Garage
- Roofing: Architectural Shingle
- General: Site BuiltSlab
- Road/Access: ConcretePaved
- HOA Amenities: 224.0Annually
- Originating MLS: carolina
- County: Mecklenburg
- Zoning: R4043-043-77
- Fencing: Back YardFenced
- Water: City
- Sewer: Public Sewer
- Source: carolina
- Exclusions: White Mirror Hanging in the Office/Dressing Room and Cameras that are outside
This listing courtesy of Berkshire Hathaway HomeServices Carolinas Realty
Monthly Payment
- Principal & Interest $
- Property Taxes $
- Home Insurance $
- VA Funding Fee $

 New - 1 day ago