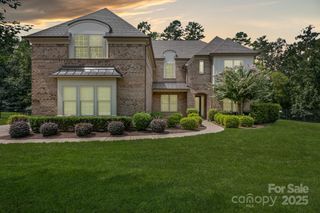
5225 Glenwalk Drive, Charlotte, NC 28269
- 6 beds |
- 5 baths |
- 5,116 sqft
 Single-Family Home
  Built in 2025
  7,841sqft lot
 2 car garage
  $231/sqft
  Listed 9 days ago
Property Description
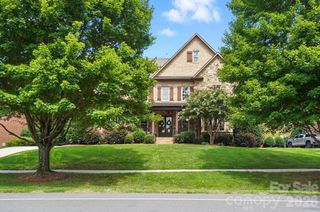
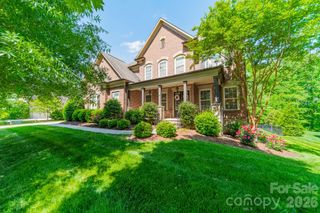
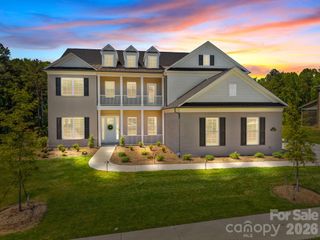
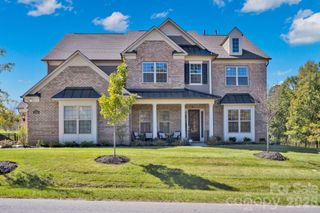
Welcome to your new home—an upscale smart basement home nestled on a picturesque wooded property. Step inside this meticulously maintained luxurious two-story residence, which boasts an open floor plan adorned with beautiful wood flooring throughout. Indulge in the spacious gourmet kitchen, a chef’s dream equipped with JennAir appliances, including a smart double oven, induction cooktop, and more. The chic quartz countertops feature a striking waterfall island, complemented by floor-to-ceiling cabinets with soft-close mechanisms and bar seating. On the main level, an open office space is complemented by custom bookshelves with LED lighting and shutters. A stunning dining room leads to the reimagined pantry, which includes a coffee bar, beverage center, and wine racks, seamlessly connecting to the butler’s pantry for effortless entertaining. High-end speakers are strategically placed throughout the home, providing music and surround sound at your fingertips. The open-concept great room centers around a sleek linear fireplace with built-ins, flowing effortlessly into a private covered deck with a fireplace and outdoor television, accessible through expansive multi-panel sliding glass doors. The main level features a bedroom with an adjacent full bath and a mudroom equipped with custom built-ins. Shutters adorn the front windows, while automated roller shades provide privacy in the back. Ascend the stunning wood-tread staircase, which features an open railing with iron rods that will captivate any observer. Upstairs, a spacious loft offers versatile space for an additional lounge area. At the end of the hallway lies a luxurious large primary suite, a true light-filled retreat adorned with soffit ceiling detailing, a custom walk-in closet, and a spa-like bathroom. This bathroom boasts a Kohler digital smart spa shower with body sprays and a rain showerhead, a freestanding tub, and LED mirrors. Additionally, upstairs, you’ll find three well-sized secondary bedrooms, each featuring custom-designed closets and a laundry room equipped with a sink, hanging rod, cabinets, and quartz countertops. This home stands out with its luxurious fully finished walk-out basement. Here, you’ll find a bedroom, a spacious full bath featuring a stunning floor-to-ceiling tiled shower and an LED mirror, a kitchenette equipped with shaker soft-close cabinets, a game room, storage rooms, automated roller shades, and a breathtaking home theater with exceptional sound, lighting, and risers. The expansive 2-car oversized garage is a haven for those who value organization. It’s meticulously designed with a modular floor, NewAge Cabinets, SafeRacks, slat walls, bike racks, a car charger outlet, and a tankless water heater. The serene backyard is fully fenced, providing ample space for hours of enjoyable activities. Nestled within the highly sought-after Griffith Lakes master-planned community, this home offers residents access to resort-style amenities. These include a kayak launch, a magnificent oversized clubhouse with a catering kitchen, tennis and pickleball courts, a fitness center equipped with a Peloton Bike, a pool, hot tub, cabanas, grilling stations, a fire pit, a fenced dog park, a community playground, and walking trails. To top it off, lawn maintenance is included in the homeowners’ association (HOA). Strategically located, this premier residence boasts quick access to major highways like I-77, I-85, and I-485. It’s just minutes away from the vibrant Uptown Charlotte area, UNC Charlotte, UNC Research Park, Lake Norman, upscale shopping, dining, and entertainment options. With pride of ownership, this home offers an exceptional living experience.
- Listing Status:
- Active
- Data Last Updated:
- May 31, 2026 at 10:17PM
- Listing Office:
- EXP Realty LLC Ballantyne : 888-584-9431
- MLS ID:
- 4381104

- General: Lawn Maintenance
- Style: Contemporary
- Other Structures: Front PorchDeckCovered
- Parking: DrivewayAttached GarageGarage Door OpenerGarage Faces Front
- Windows: Window Treatments
- General: Site BuiltBasement
- Road/Access: ConcretePaved
- HOA Amenities: 357.5Monthly
- Originating MLS: carolina
- County: Mecklenburg
- Zoning: MX-304306486
- Fencing: Fenced
- Utilities: Cable AvailableFiber OpticsNatural GasWired Internet Available
- Water: City
- Sewer: Public Sewer
- Source: carolina
- Exclusions: Indoor Security Cameras
This listing courtesy of EXP Realty LLC Ballantyne
Monthly Payment
- Principal & Interest $
- Property Taxes $
- Home Insurance $
- VA Funding Fee $