5305 Amity Springs Drive, Charlotte, NC 28212
- 2 beds |
- 3 baths |
- 1,136 sqft
 Town Home
 Built in 1985
 2,178sqft lot
 —— car garage
 $180/sqft
 Listed 5 days ago
Property Description
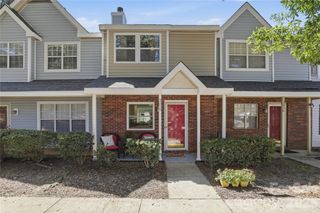
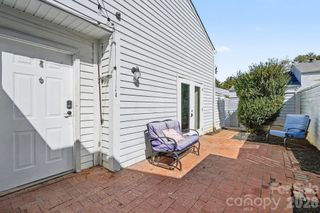
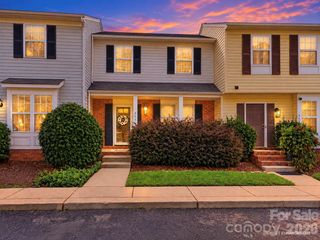
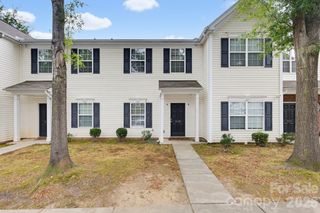
Welcome to 5305 Amity Springs Drive, a beautifully refreshed townhome in the established Firethorne community, just minutes from Uptown Charlotte! Step inside to a bright foyer and new updated flooring that flows through the main level. The open layout is made for everyday living and entertaining. The dining area sits on one side of the kitchen and the living room on the other, giving you room for a casual breakfast spot and a space to gather. The living room features a cozy fireplace and sliding doors that open to a screened-in porch, perfect for morning coffee or relaxing evenings in every season. The kitchen is crisp and inviting, with white cabinetry, stainless steel appliances, a mosaic tile backsplash, wraparound counter space and a tray ceiling. A convenient main-level bath adds comfort for guests. Upstairs, new carpet and fresh neutral paint welcome you to the bedrooms. The primary suite is a true retreat, with vaulted ceilings, generous closet space, its own private bath and sliding doors to a private balcony overlooking mature trees. The second bedroom is spacious and bright, with easy access to its own bath. Outside, enjoy a low-maintenance backyard with lush green space and mature landscaping. The community offers assigned parking and a peaceful, tree-lined setting. The location is hard to beat: about 6 miles to Uptown, close to Independence Blvd (US-74) and near the shopping and dining along Albemarle Rd and N. Sharon Amity Rd. Move-in ready and full of charm, this home is ready for its next chapter. Schedule your showing today!
- Listing Status:
- Active
- Data Last Updated:
- November 11, 2026 at 10:16PM
- Listing Office:
- NorthGroup Real Estate LLC : 704-412-2804
- MLS ID:
- 4441283

- Other Structures: Rear PorchPatio
- Parking: Parking Space(s)
- Roofing: Architectural Shingle
- Windows: Insulated Window(s)
- General: Site BuiltSlab
- Road/Access: AsphaltPaved
- Originating MLS: carolina
- County: Mecklenburg
- Zoning: R-15MF (CD)133-045-11
- Water: City
- Sewer: Public Sewer
- Source: carolina
This listing courtesy of NorthGroup Real Estate LLC
Monthly Payment
- Principal & Interest $
- Property Taxes $
- Home Insurance $
- VA Funding Fee $