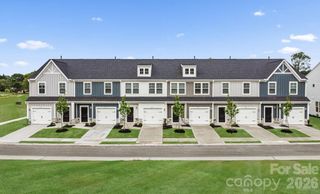
531 Barkdust Lane, Charlotte, NC 28216
- 3 beds |
- 3 baths |
- 1,470 sqft
 Town Home
 Built in 2026
 1,742sqft lot
 2 car garage
 $214/sqft
 Listed 5 days ago
Property Description
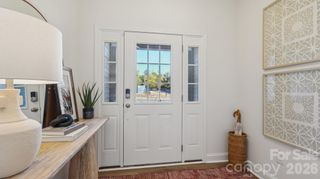
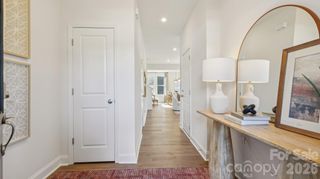
Meet your next favorite place to be: home! The 3-bedroom, 2.5-bath AMARA townhome, in one of Charlotte’s newest communities, brings comfort, style, and a little more fun to everyday living. Currently under construction with estimated completion in January 2027, this home gives you plenty to look forward to! Downstairs, the open-concept layout keeps the spacious kitchen, dining area, and family room connected—so the conversation can keep going from dinner prep to dessert. Pull up a seat at the center island, stock the pantry with your favorite snacks, and get ready for game nights, casual get-togethers, or a cozy night on the couch. Upstairs, your primary suite with a walk-in closet is ready for recharge mode, while two additional bedrooms and flexible living space let you put your own spin on home. Take your coffee break outside on the patio and enjoy energy-efficient features that add everyday comfort. When adventure calls, Uptown Charlotte is just 9 miles away, and beautiful Mountain Island Lake is nearby—giving you city excitement and a more peaceful, relaxed setting to come home to. Community sidewalks and convenient access to shopping, dining, entertainment, and Charlotte Douglas International Airport help keep your plans within reach. A fresh start deserves a great introduction: special introductory pricing is available in this brand-new community! Come picture your life in the AMARA—schedule your tour and join our VIP list for the latest updates on pricing, availability, and community news!
- Listing Status:
- Active
- Data Last Updated:
- November 11, 2026 at 6:15PM
- Listing Office:
- SM North Carolina Brokerage LLC : 704-423-8988
- MLS ID:
- 4437971

- General: Lawn Maintenance
- Other Structures: Patio
- Parking: DrivewayAttached GarageGarage Door OpenerGarage Faces Front
- Roofing: Architectural Shingle
- Windows: Insulated Window(s)
- General: Site BuiltSlab
- Road/Access: ConcretePaved
- HOA Amenities: 196.0Monthly
- Originating MLS: carolina
- County: Mecklenburg
- Zoning: TH03507305
- Utilities: Cable Available
- Water: City
- Sewer: Public Sewer
- Source: carolina
This listing courtesy of SM North Carolina Brokerage LLC
Monthly Payment
- Principal & Interest $
- Property Taxes $
- Home Insurance $
- VA Funding Fee $

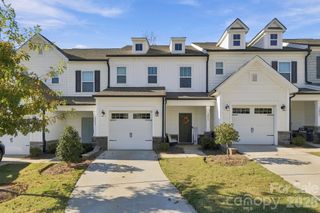
 New - 1 day ago