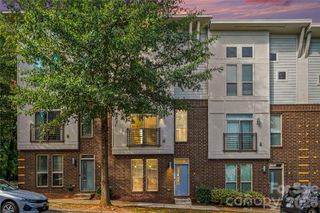
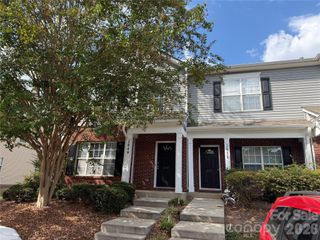
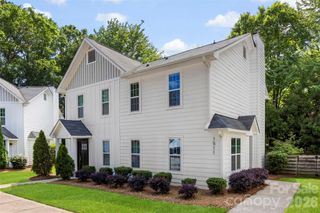
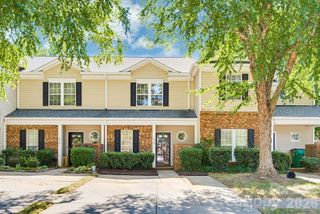
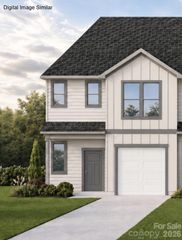
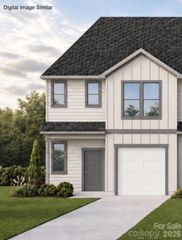
5338 Silabert Avenue, Charlotte, NC 28205
- 2 beds |
- 3 baths |
- 1,188 sqft
 Town Home
  Built in 1999
  —— sqft lot
  —— car garage
  $261/sqft
  Listed 2 months ago
Property Description
Recent Price Adjustment: move-in ready townhome! You will find an immaculate two-level property located in the desirable Oakhurst community that offers a great opportunity for buyers excited to live in a neighborhood close to shopping and restaurants with easy access to uptown Charlotte. Fun for entertaining or just relaxing. Upon entry: enjoy an open floor plan living area with dining space, half-bathroom and showcasing hard-surfaced flooring. A decorative stone tile finish accent wall encases the fireplace. The kitchen includes a granite bar counter for additional seating and serving with easy access to cabinets and storage. Sliding patio doors lead you to your outdoor entertainment area for cozy cookouts, lounging or exercising. The exterior storage closet is also accessible and provides additional space for items you do not want stored inside. Head upstairs to your second level where you will find roomy, carpeted primary bedrooms with additional living options for rest, office space, workout area, or gaming. The townhome also features a first-level laundry closet within the kitchen for additional convenience. The Water heater was replaced new in 2025. HVAC/Furnace were replaced new in 2023. Patio door was also replaced new in 2023. A popular amenity is the community pool offering a fun opportunity to beat the heat! Enjoy your tour and don't miss out on this "move-in ready" homeownership opportunity!
- Listing Status:
- Active
- Data Last Updated:
- September 29, 2026 at 12:18PM
- Listing Office:
- Keller Williams South Park : 704-602-0400
- MLS ID:
- 4399038

- General: Storage
- Style: Other
- Other Structures: Patio
- Parking: Driveway
- Roofing: Architectural Shingle
- General: Site BuiltSlab
- Road/Access: ConcretePaved
- HOA Amenities: 255.0Monthly
- Originating MLS: carolina
- County: Mecklenburg
- Zoning: R-8MF(CD)161-094-47
- Utilities: Cable AvailableElectricity ConnectedNatural Gas
- Water: City
- Sewer: Public Sewer
- Source: carolina
This listing courtesy of Keller Williams South Park
Monthly Payment
- Principal & Interest $
- Property Taxes $
- Home Insurance $
- VA Funding Fee $