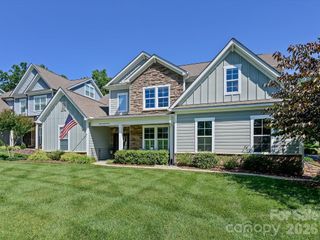
5401 Haynes Hall Place, Charlotte, NC 28270
- 3 beds |
- 3 baths |
- 2,991 sqft
 Single-Family Home
  Built in 2000
  6,970sqft lot
 2 car garage
  $376/sqft
  Listed 15 days ago
Property Description
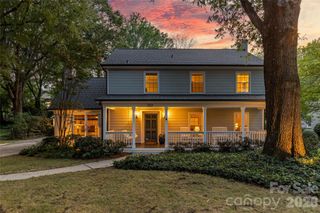
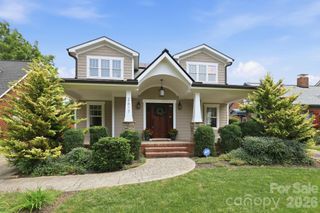
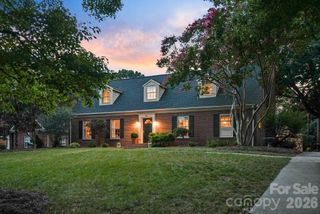
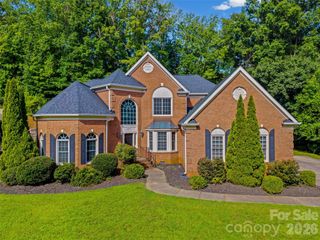
Welcome home to this stunning Charleston-style residence in the highly sought-after Saint Michaels neighborhood — an intimate enclave of just 36 homes on a private road, known for its tight-knit community and easy neighborhood gatherings. This home welcomes you with soaring high ceilings, rich hardwood floors throughout, and an abundance of natural light pouring in. The open floor plan flows effortlessly from room to room, ideal for both everyday living and entertaining. A cozy gas fireplace anchors the living room, while a dedicated home office with custom built-in shelving offers the perfect work-from-home setup. The sun room’s sliding windows blur the line between indoor and outdoor living, creating a bright, versatile space year-round. True to its Charleston-style charm, the home features covered porches on both the main and upper levels — ideal for morning coffee or winding down in the evening. Out back, a private yard offers a peaceful retreat for gatherings, gardening, or simply enjoying the outdoors. Set in a clean and quiet community, this home is just minutes from Charlotte’s premier shopping and dining in Cotswold and SouthPark, and zoned for highly ranked schools — all just 20 minutes from Uptown Charlotte. A rare blend of privacy, luxury, and location.
- Listing Status:
- Active
- Data Last Updated:
- August 1, 2026 at 1:16AM
- Listing Office:
- Nestlewood Realty, LLC : 704-302-4464
- MLS ID:
- 4403065

- General: In-Ground Irrigation
- Style: Charleston
- Other Structures: PorchBalconyWrap AroundRear PorchGlass EnclosedPatioCovered
- Parking: DrivewayDetached GarageGarage Door Opener
- General: Site BuiltCrawl Space
- Road/Access: ConcreteGated
- HOA Amenities: 495.0Quarterly
- Originating MLS: carolina
- County: Mecklenburg
- Zoning: R-20MF187-022-71
- Fencing: Back Yard
- Utilities: Cable AvailableNatural Gas
- Water: City
- Sewer: Public Sewer
- Source: carolina
- Exclusions: chandelier in the dining roomowners bedroom drapery rods and drapery panels
This listing courtesy of Nestlewood Realty, LLC
Monthly Payment
- Principal & Interest $
- Property Taxes $
- Home Insurance $
- VA Funding Fee $

 New - 21 hours ago