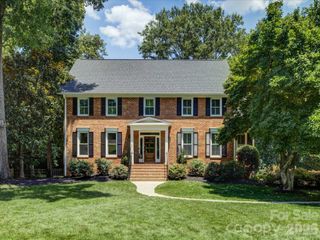
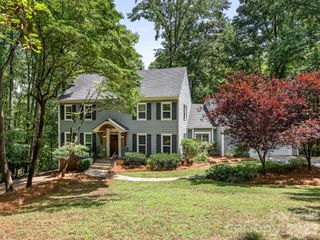
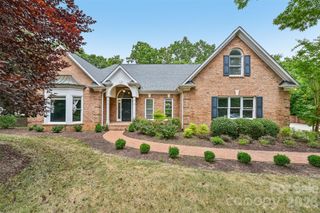
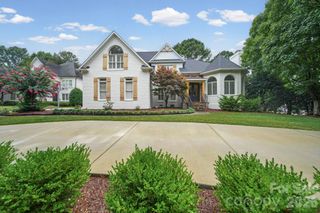
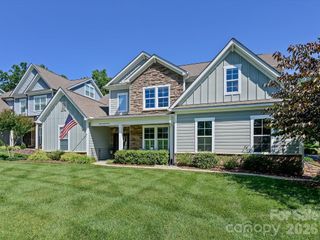
5408 Carmel Road, Charlotte, NC 28226
- 4 beds |
- 4 baths |
- 3,532 sqft
 Single-Family Home
  Built in 2022
  0.33acre lot
 2 car garage
  $437/sqft
  Listed 2 months ago
Property Description
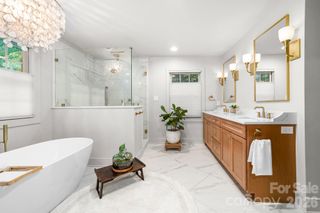
Stunning custom modern home in the heart of South Charlotte featuring designer finishes, soaring ceilings, and exceptional natural light throughout. This thoughtfully designed residence offers an open-concept floor plan with a dramatic two-story great room, floor-to-ceiling fireplace, expansive windows, and seamless indoor/outdoor living. The chef’s kitchen is equipped with custom cabinetry, oversized quartz island, premium stainless appliances, gas cooktop, double wall ovens, walk-in pantry, and designer lighting. The luxurious main-level primary suite features a spa-inspired bath with freestanding soaking tub, oversized walk-in shower, dual vanities, and custom walk-in closet. Dedicated office with custom built-ins, spacious secondary bedrooms with en suite and Jack-and-Jill bath access, oversized bonus/playroom, and beautifully curated finishes throughout. Large laundry room with custom cabinetry and utility sink adds everyday convenience. Outdoor living is equally impressive with an expansive covered deck, built-in grilling station, pergola, and private tree-lined backyard perfect for entertaining or relaxing year-round. Additional highlights include wide-plank flooring, custom millwork, dramatic ceiling details, modern black-framed windows, upgraded lighting throughout, and exceptional storage. Located minutes from SouthPark, Carmel Country Club, premier dining, shopping, and top-rated schools, this exceptional home combines luxury, functionality, and modern elegance in one of Charlotte’s most desirable locations. Owner is a licensed Real Estate Agent.
- Listing Status:
- Active
- Data Last Updated:
- August 10, 2026 at 3:16PM
- Listing Office:
- EXP Realty LLC : 888-584-9431
- MLS ID:
- 4383001

- General: In-Ground IrrigationLawn MaintenanceOutdoor Kitchen
- Style: ModernTransitional
- Other Structures: PatioCovered
- Parking: DrivewayElectric Vehicle Charging Station(s)Attached GarageGarage Faces Front
- Roofing: Architectural Shingle
- General: Site BuiltCrawl Space
- Road/Access: ConcretePaved
- HOA Amenities: 1575.0Quarterly
- Originating MLS: carolina
- County: Mecklenburg
- Zoning: N1-A209-322-70
- Water: City
- Sewer: Public Sewer
- Source: carolina
This listing courtesy of EXP Realty LLC
Monthly Payment
- Principal & Interest $
- Property Taxes $
- Home Insurance $
- VA Funding Fee $