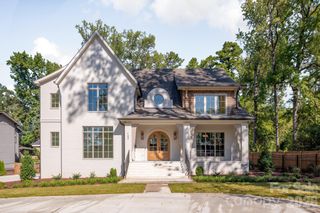
542 Lansdowne Road, Charlotte, NC 28270
- 4 beds |
- 5 baths |
- 4,995 sqft
 Single-Family Home
 Built in 2026
 0.47acre lot
 3 car garage
 $651/sqft
 Listed 18 days ago
Property Description
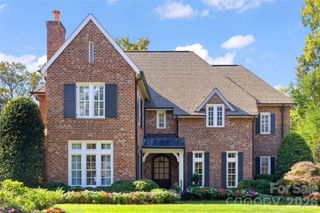
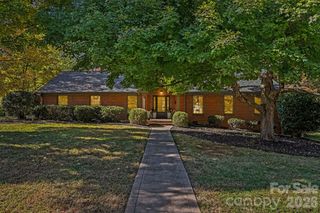
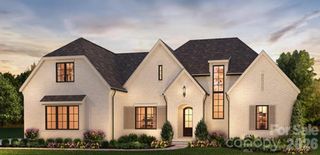
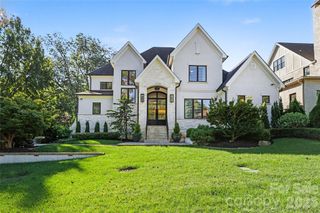
Experience extraordinary craftsmanship and resort-style living at 542 Lansdowne Road, a stunning new construction residence by acclaimed Charlotte luxury builder Pike Properties. Situated on nearly half an acre in the established Lansdowne neighborhood, this architectural showpiece offers approximately 5,000 square feet with 4 bedrooms, 4.5 bathrooms, a spacious bonus room, a dedicated office, and a three-car garage. Thoughtfully designed for sophisticated living and effortless entertaining, the home's signature outdoor retreat features an Anthony & Sylvan saltwater pool, expansive covered porch, built-in outdoor kitchen and grill, and a fenced backyard offering exceptional space for relaxation and gatherings. Lansdowne is celebrated for its mature trees, generous homesites, established character, and exceptional South Charlotte location. Nearby private schools include Providence Day School, Charlotte Christian School, and Charlotte Jewish Day School. Enjoy convenient access to Strawberry Hill, featuring popular dining, specialty shops, and everyday conveniences, while SouthPark offers premier shopping, upscale restaurants, cocktail lounges, and entertainment. With Cotswold, Myers Park, greenways, and Uptown Charlotte all within easy reach, this remarkable residence combines Pike Properties' distinctive craftsmanship, modern luxury, and a resort-inspired lifestyle in one of Charlotte's most desirable established neighborhoods.
- Listing Status:
- Active
- Data Last Updated:
- November 10, 2026 at 9:17PM
- Listing Office:
- COMPASS : 704-234-7880
- MLS ID:
- 4425418

- General: Hot TubOutdoor Kitchen
- Style: Transitional
- Other Structures: Front PorchRear PorchCovered
- Parking: Attached Garage
- Roofing: Architectural Shingle
- Windows: Insulated Window(s)Window Treatments
- General: Site BuiltCrawl Space
- Road/Access: ConcretePaved
- Originating MLS: carolina
- County: Mecklenburg
- Zoning: N1-A187-132-06
- Fencing: Back YardFenced
- Water: City
- Sewer: Public Sewer
- Source: carolina
This listing courtesy of COMPASS
Monthly Payment
- Principal & Interest $
- Property Taxes $
- Home Insurance $
- VA Funding Fee $

 New - 1 day ago