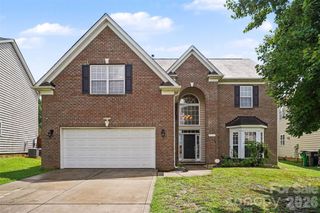
5516 Verona Road, Charlotte, NC 28213
- 4 beds |
- 3 baths |
- 3,126 sqft
 Single-Family Home
  Built in 2023
  6,534sqft lot
 2 car garage
  $181/sqft
  Listed 4 months ago
Property Description
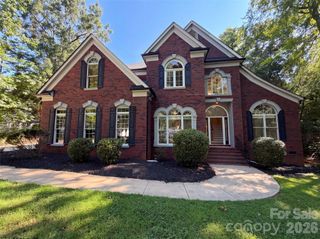
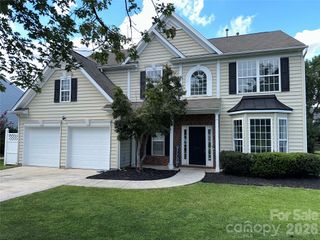
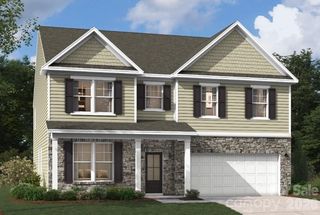
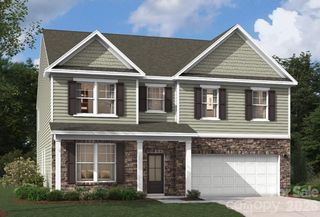
Welcome to 5516 Verona Rd in the desirable Hampton Woods community, offering space, flexibility, and comfort for today’s modern lifestyle! This spacious 4-bedroom, 3 full bath home boasts approximately 3,126 square feet and is ideal for multi-generational living, featuring a convenient bedroom and full bath on the main level. The thoughtfully designed floor plan provides generous living areas, perfect for both everyday living and entertaining. Retreat to the luxurious primary suite featuring a massive custom designer walk-in closet, beautifully crafted with exceptional storage and organization, creating a boutique-style experience right at home. The surround sound system both upstairs and downstairs will sure to impress when you are entertaining! The oversized garage provides ample room for parking, storage, an added bonus for homeowners needing extra space. Enjoy the charm of the neighborhood while being conveniently located near shopping, dining, major highways, and UNC Charlotte. This home combines functionality, size, and location, making it a must-see! Schedule your private showing today!
- Listing Status:
- Active
- Data Last Updated:
- August 10, 2026 at 6:16PM
- Listing Office:
- Coldwell Banker Realty : 704-547-8490
- MLS ID:
- 4360001

- Style: Transitional
- Other Structures: Front PorchRear PorchPatioCovered
- Parking: DrivewayAttached GarageGarage Faces Front
- Roofing: Fiberglass
- Windows: Insulated Window(s)
- General: Site BuiltSlab
- Road/Access: ConcretePaved
- HOA Amenities: 620.0Annually
- Originating MLS: carolina
- County: Mecklenburg
- Zoning: N1-A105-387-19
- Fencing: Back YardFencedFull
- Water: City
- Sewer: Public Sewer
- Source: carolina
- Exclusions: See Agent Remarks
This listing courtesy of Coldwell Banker Realty
Monthly Payment
- Principal & Interest $
- Property Taxes $
- Home Insurance $
- VA Funding Fee $

 New - 3 days ago