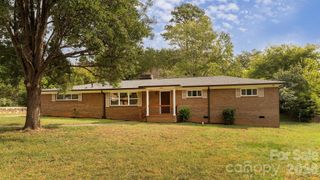
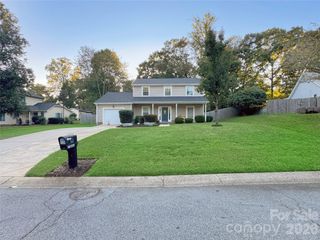
5528 Oak Drive, Charlotte, NC 28216
- 4 beds |
- 2 baths |
- 1,925 sqft
 Single-Family Home
  Built in 1946
  0.74acre lot
 —— car garage
  $182/sqft
  Listed 5 days ago
Property Description
Welcome to 5528 Oak Drive! This charming brick home offers timeless character, inviting living spaces and a convenient Charlotte location. Inside, you’ll find abundant natural light, original hardwood floors in several areas, a spacious living room with wood-burning fireplace, and an eat-in kitchen with plenty of cabinet space. Upstairs, you’ll find an additional bedroom plus a versatile bonus room featuring built-in drawers and knotty pine paneling that adds warmth and character. The upper level also offers an impressive amount of storage space. The home has benefited from several meaningful improvements over the years, with highlights including insulated replacement windows with a lifetime warranty, extensive plumbing updates extending to the street, electrical updates, newer driveway and sidewalks, and additional improvements throughout. These updates add peace of mind while still preserving the charm and character of the home. The extended front porch, mature trees and established surroundings add to the curb appeal. Conveniently located near I-485, I-85 and Brookshire Boulevard with easy access to shopping, restaurants, entertainment, everyday conveniences and the U.S. National Whitewater Center. If you’ve been looking for a home with character, natural light, a great location and plenty of potential, 5528 Oak Drive is one you’ll want to see. ****Showings begin September 17th. Be sure to mark your calendar and schedule your showing to come see all that this charming home has to offer!****
- Listing Status:
- Active
- Data Last Updated:
- September 22, 2026 at 7:18AM
- Listing Office:
- Keller Williams South Park : 704-602-0400
- MLS ID:
- 4419898

- General: Fire PitWorkshop
- Other Structures: Front Porch
- Parking: Detached Carport
- Windows: Insulated Window(s)Skylight(s)Window Treatments
- General: Site BuiltCrawl Space
- Road/Access: ConcretePaved
- Originating MLS: carolina
- County: Mecklenburg
- Zoning: N1-A037-016-07
- Fencing: Back YardChain LinkFenced
- Utilities: Cable AvailableElectricity ConnectedFiber Optics
- Water: City
- Sewer: Public Sewer
- Source: carolina
This listing courtesy of Keller Williams South Park
Monthly Payment
- Principal & Interest $
- Property Taxes $
- Home Insurance $
- VA Funding Fee $

 New - 1 day ago