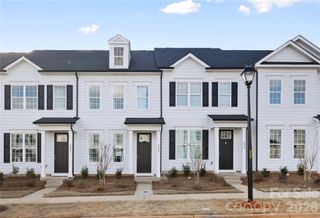
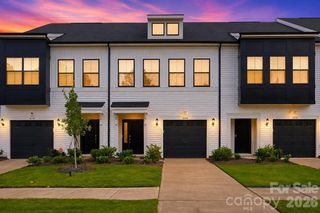
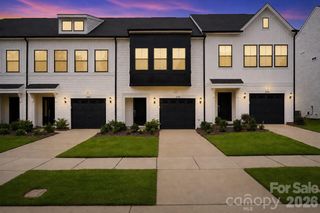
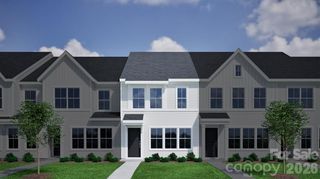
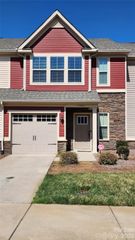
5609 Retledge Street, Charlotte, NC 28269
- 3 beds |
- 3 baths |
- 1,462 sqft
 Town Home
  Built in 2026
  2,178sqft lot
 1 car garage
  $212/sqft
  Listed 4 days ago
Property Description
Welcome to this beautifully designed 3-bedroom, 2.5-bath townhome in Nichols Landing, where thoughtful details, modern design, and low-maintenance living come together. The open-concept main level features a spacious family room that flows seamlessly into a designer kitchen complete with quartz countertops, a large center island, stainless steel appliances, and modern cabinetry, creating the perfect space for everyday living. Upstairs, the private owner's suite offers an elegant tray ceiling, a spacious walk-in closet, and a spa-inspired ensuite with dual vanities and quartz countertops. Two additional bedrooms, a full bath, and a conveniently located upstairs laundry room provide flexibility for family, guests, or a dedicated home office. Designed with everyday convenience in mind, this home also features a one-car garage, a functional mudroom/drop zone with built-in bench seating and cubbies, plus ample storage throughout. Enjoy resort-style amenities including a community pool, pickleball courts, dog park, walking trails, and green spaces. Ideally located just 15 minutes from Uptown Charlotte with quick access to I-77, I-485, Northlake Mall, Camp North End, NoDa, and Charlotte Douglas International Airport, Nichols Landing offers the perfect blend of comfort, connectivity, and modern living. Discover why Nichols Landing is one of North Charlotte's most exciting new home communities. Schedule your private tour today!
- Listing Status:
- Active
- Data Last Updated:
- August 10, 2026 at 2:16PM
- Listing Office:
- BG Luxe Realty : 980-689-8458
- MLS ID:
- 4409809

- Other Structures: Front Porch
- Parking: Driveway
- Roofing: Composition
- Windows: Insulated Window(s)Window Treatments
- General: Site BuiltSlab
- Road/Access: ConcretePaved
- HOA Amenities: 163.0Monthly
- Originating MLS: carolina
- County: Mecklenburg
- Zoning: TBD04545344
- Water: City
- Sewer: Public Sewer
- Source: carolina
This listing courtesy of BG Luxe Realty
Monthly Payment
- Principal & Interest $
- Property Taxes $
- Home Insurance $
- VA Funding Fee $

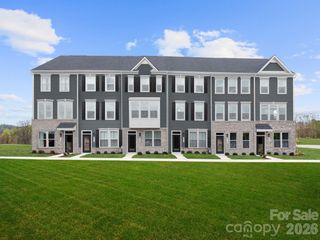
 New - 3 days ago