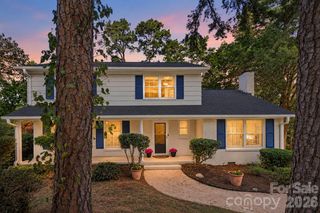
5621 Alanhurst Place, Charlotte, NC 28217
- 4 beds |
- 4 baths |
- 2,015 sqft
 Single-Family Home
 Built in 1970
 0.29acre lot
 —— car garage
 $260/sqft
 Listed 18 days ago
Property Description
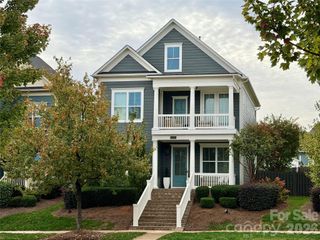
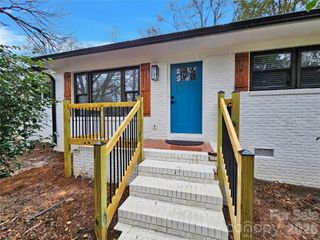
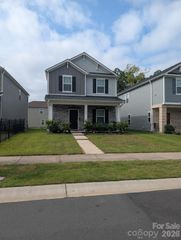
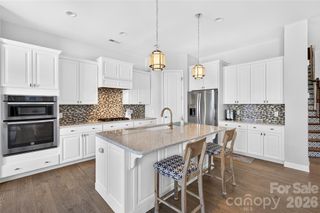
Fully renovated 4BR/3.5BA split-level on a quiet, low-traffic cul-de-sac in Montclaire South. A comprehensive 2018-19 renovation delivered a new roof, updated HVAC, new electrical, updated bathrooms, and an expanded kitchen, giving the home a modern, move-in-ready feel from top to bottom. The main level centers on an open-concept living area and expanded chef’s kitchen featuring an oversized island, dedicated dry bar/butler’s pantry, and upgraded crown molding. A main-level half bath adds convenience for guests. Upstairs, three bedrooms showcase an upscale trim package, including picture-frame and chair-rail wainscoting in the primary suite and crown molding throughout. Custom closet organization systems are in several rooms, and the dedicated laundry room is outfitted with floor-to-ceiling cabinetry for ample storage. The lower level offers a spacious second living room, flexible for media, hobby, or office use, plus a private 4th bedroom with its own full bath. Outside, the private backyard features a 150 sq ft custom paver patio with built-in fire pit and seating wall. A large 10x20 shed with power, dawn-to-dusk exterior lighting, dormer windows, and gabled roof offers room for a workshop, equipment, and storage. Walk to Archdale Park, newly renovated and reopened July 2026 with pickleball, basketball, soccer fields, playgrounds, and walking paths. Quick access to LoSo restaurants and breweries, I-77, and I-485, with short trips to SouthPark, South End, and Uptown.
- Listing Status:
- Active
- Data Last Updated:
- November 10, 2026 at 7:18AM
- Listing Office:
- Keller Williams Select : 704-684-1000
- MLS ID:
- 4424544

- General: Fire PitShed(s)
- Other Structures: PorchPatio
- Parking: Driveway
- Roofing: Architectural Shingle
- General: Site BuiltCrawl Space
- Road/Access: AsphaltPaved
- Originating MLS: carolina
- County: Mecklenburg
- Zoning: N1-C169-173-24
- Water: City
- Sewer: Public Sewer
- Source: carolina
- Exclusions: Curtain rods in upstairs bedroomsbattery powered sconces in upstair bedroomwall mounted acrylic bookshelves in 2 upstair bedroomsshed utility cabinets.
This listing courtesy of Keller Williams Select
Monthly Payment
- Principal & Interest $
- Property Taxes $
- Home Insurance $
- VA Funding Fee $