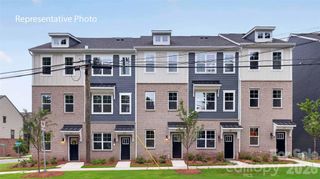
566 West End Drive, Charlotte, NC 28208
- 2 beds |
- 3 baths |
- 1,365 sqft
 Town Home
  Built in 2022
  —— sqft lot
  2 car garage
  $304/sqft
  Listed 4 months ago
Property Description
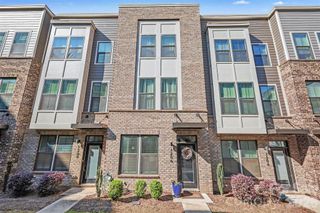
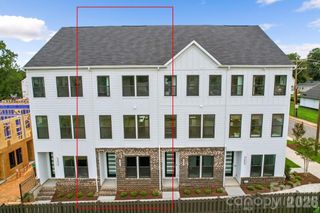
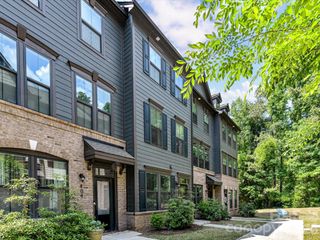
SELLERS NOW OFFERING $5,000 CREDIT FOR INTEREST RATE BUY DOWN OR FOR CLOSING COSTS!!! Please contact listing agent for details. Beautiful, light filled, 3-story townhome built in 2022 in a prime location just west of Uptown Charlotte in Seversville. The main living level features an open-concept kitchen equipped with stainless steel appliances, electric range, bright white cabinetry, granite countertops, and a large island. Sliding glass doors open to a private terrace off the kitchen. Living room and half bath complete the main level. On the 3rd level you will find the primary suite with ensuite bath including double vanity with quartz countertop, tile floor, and fully tiled shower. The second bedroom also has an ensuite bath plus a walk-in closet. Large 2-car tandem garage on ground floor. Front entry faces community greenspace with Dog Park Pavilion just a few steps away. HOA fees cover water/sewer, trash/recycling, exterior of home and lawn maintenance. There is so much to enjoy close by - Stewart Creek Greenway, Martin Luther King Park and Seversville Park are a short walk down the street; Town Brewing, Savona Mill redevelopment and many restaurants are walkable or bikeable; convenient street car stop is just a couple of blocks away.
- Listing Status:
- Active
- Data Last Updated:
- August 10, 2026 at 3:16PM
- Listing Office:
- EXP Realty LLC Ballantyne : 704-248-8230
- MLS ID:
- 4359190

- General: Lawn MaintenanceOther - See Remarks
- Parking: Attached GarageTandem
- Roofing: Architectural Shingle
- General: Site BuiltSlab
- Road/Access: ConcretePaved
- HOA Amenities: 260.59Monthly
- Originating MLS: carolina
- County: Mecklenburg
- Zoning: UR-2(CD)071-072-92
- Water: City
- Sewer: Public Sewer
- Source: carolina
This listing courtesy of EXP Realty LLC Ballantyne
Monthly Payment
- Principal & Interest $
- Property Taxes $
- Home Insurance $
- VA Funding Fee $

 New - 1 day ago