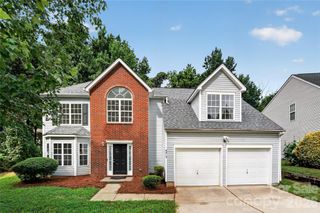
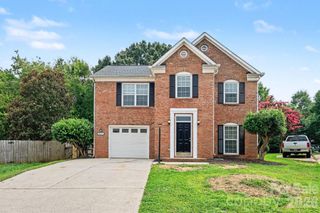
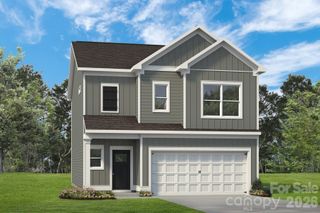
5708 Twin Brook Drive, Charlotte, NC 28269
- 4 beds |
- 3 baths |
- 2,210 sqft
 Single-Family Home
  Built in 2006
  6,316sqft lot
 2 car garage
  $161/sqft
  Listed 1 day ago
Property Description
Welcome to this spacious 4-bedroom, 2.5-bath home in the desirable Oakbrooke community, conveniently located near I-77! Featuring an open floor plan and plenty of room to spread out, this home is ready for its next owner. As you enter, you’ll find a formal living room and dining room at the front of the home. The spacious kitchen features a large island and eat-in area and opens to the family room, complete with a cozy fireplace—perfect for everyday living and entertaining. Upstairs, the generously sized primary suite offers a tray ceiling, oversized walk-in closet, and a private bath with dual sinks, a separate soaking tub, and shower. Two additional bedrooms offer great space, while the large fourth bedroom above the garage provides excellent flexibility and includes its own walk-in closet. A full hall bath and convenient laundry room complete the upper level. Recent updates include new carpet on the stairs and in all bedrooms, replaced within the last few weeks. The roof was replaced in 2024, hot water heater replaced in 2019, furnace only replaced in 2020 and the front door with sidelights will be replaced prior to closing. Additional features include a 2-car garage and a fantastic location with easy access to I-77. Don’t let this one get away! Schedule your showing today—this home is ready to welcome its new owners!
- Listing Status:
- Active
- Data Last Updated:
- August 10, 2026 at 12:16PM
- Listing Office:
- Elite Team Realty : 704-521-2735
- MLS ID:
- 4412827

- Parking: DrivewayAttached Garage
- General: Site BuiltSlab
- Road/Access: ConcretePaved
- HOA Amenities: 198.0Annually
- Originating MLS: carolina
- County: Mecklenburg
- Zoning: N1-B043-053-62
- Water: City
- Sewer: Public Sewer
- Source: carolina
This listing courtesy of Elite Team Realty
Monthly Payment
- Principal & Interest $
- Property Taxes $
- Home Insurance $
- VA Funding Fee $