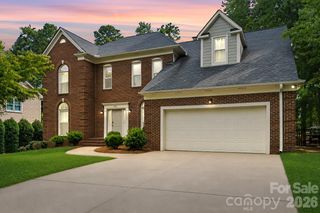
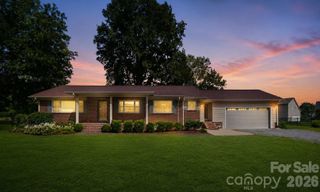
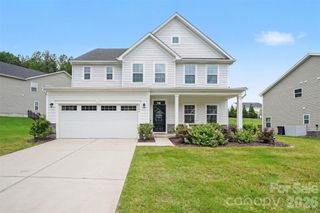
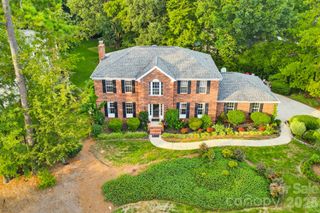
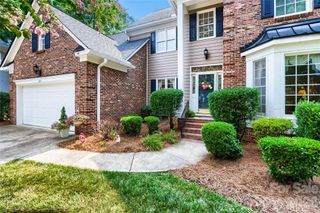
5709 Mallard Grove Road, Charlotte, NC 28269
- 4 beds |
- 3 baths |
- 2,721 sqft
 Single-Family Home
  Built in 1994
  0.41acre lot
 2 car garage
  $211/sqft
  Listed 1 day ago
Property Description
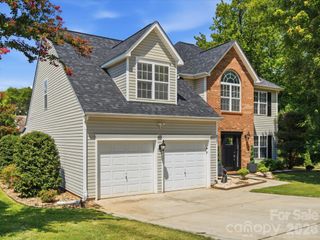
It's hard to know where to start to talk about this gem. THE NEIGHBORHOOD. Mallard Grove is a small close-knit neighborhood of only 114 homes nestled among tall trees. Everyone walks and the Mallard Creek Greenway access is at the end of the street. It's perfect for outdoor enthusiasts. Easy access to anywhere in Charlotte. 77, 85, 485 are quick access as well as many small roads. THE HOME. As you enter the soaring two-story foyer bathed in light and highlighting the gleaming hardwood floors you will look ahead to the massive cathedral ceilinged great room. The space is huge and features floor to ceiling windows all around and an impressive palladian window. Skylights create a sparkling vibe. The kitchen is updated and features granite and stainless appliances. Ample storage and cabinets with under-cabinet lighting. The primary bedroom suite serves as an extensive retreat and offers a soaring vaulted ceiling. The luxurious spa-like bathroom offers an oversized walk-in shower and soaking tub with space to enjoy. The walk-in closet is custom designed. THE YARD. If you crave outdoor space this lot is large, private and useable. The deck is spacious and easily accessed from the great room. There is a full height unfinished basement area that would make a great workshop or mancave. Some recent improvements include HVAC, water heater, windows and hardiplank siding upgrades. You can relax knowing you live in quality and comfort. Come take a look. You will not be disappointed.
- Listing Status:
- Active
- Data Last Updated:
- August 10, 2026 at 12:16PM
- Listing Office:
- Howard Hanna Allen Tate Center City : 704-331-2122
- MLS ID:
- 4412816

- Other Structures: Deck
- Parking: Attached GarageGarage Door OpenerKeypad Entry
- Roofing: Architectural Shingle
- Windows: Skylight(s)
- General: Site BuiltBasement
- Road/Access: ConcretePaved
- HOA Amenities: 120.0Annually
- Originating MLS: carolina
- County: Mecklenburg
- Zoning: R-12(CD)027-241-52
- Water: City
- Sewer: Public Sewer
- Source: carolina
This listing courtesy of Howard Hanna Allen Tate Center City
Monthly Payment
- Principal & Interest $
- Property Taxes $
- Home Insurance $
- VA Funding Fee $

 New - 2 days ago