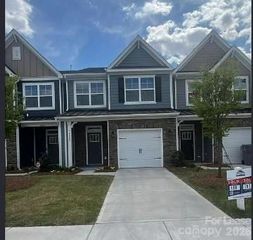
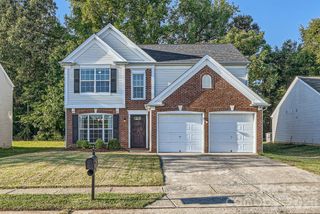
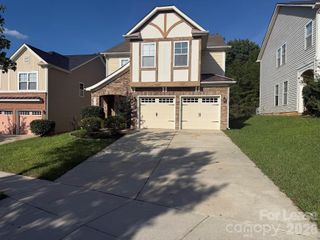
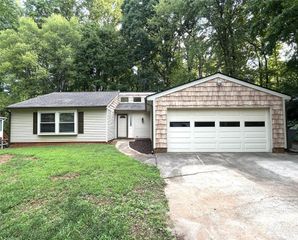
5757 Coulee Lane, Charlotte, NC 28215
- 3 beds |
- 3 baths |
- 2,001 sqft
 Rental
  Built in 2024
  2,178sqft lot
 2 car garage
  $1/sqft
  Listed 13 days ago
Property Description
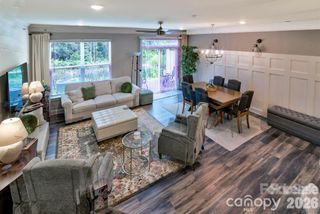
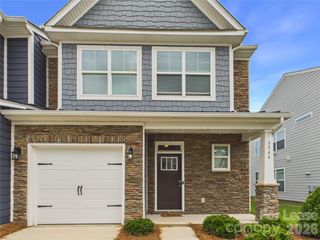
Beautifully upgraded 3-bedroom, 2.5-bath townhome offering 2,001 sq. ft. of bright, modern living space in the desirable Terraces at Farmington community. Soaring 10-ft ceilings enhance the open and airy feel of the main level, featuring a spacious living area, dining area and designer kitchen with trendy sage-green cabinetry, a large center island, walk-in pantry and premium Samsung Bespoke refrigerator. Upstairs, the spacious primary suite features an upgraded spa-like bath with a separate soaking tub and standing shower. Two additional bedrooms, a second full bath, conveniently located laundry room and a versatile flex/office space complete the upper level. The separate flex/office space provides the perfect setup for working from home, studying or creating an additional lounge area. Thoughtful upgrades continue throughout the home with custom zebra blinds, a Ring doorbell camera and Rear-facing 2-car garage equipped with an EV charging outlet. Enjoy an excellent location within the mixed-use Farmington community, with restaurants, shopping, groceries and everyday conveniences close by. The neighborhood also offers easy access to I-485, Rocky River Road and Caldwell Road, making commuting throughout the Charlotte and Harrisburg areas convenient. Modern finishes, flexible living space and premium upgrades make this townhome stand out from the rest. Schedule your showing today!
- Listing Status:
- Active
- Data Last Updated:
- September 22, 2026 at 8:18PM
- Listing Office:
- Dreamdoor Realty LLC : 516-946-9450
- MLS ID:
- 4422915

- General: Lawn Maintenance
- Parking: DrivewayAttached GarageGarage Door OpenerGarage Faces Rear
- General: Slab
- Road/Access: ConcretePaved
- Originating MLS: carolina
- County: Cabarrus
- Zoning: PUD5506-14-2883-0000
- Water: City
- Sewer: Public Sewer
- Source: carolina
This listing courtesy of Dreamdoor Realty LLC