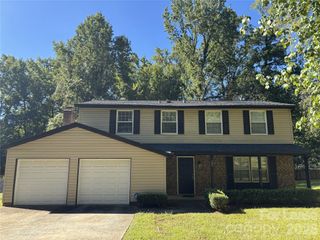
5812 Camelot Road, Charlotte, NC 28270
- 4 beds |
- 3 baths |
- 2,194 sqft
 Rental
 Built in 1973
 0.51acre lot
 2 car garage
 $1/sqft
 Listed 1 month ago
Property Description
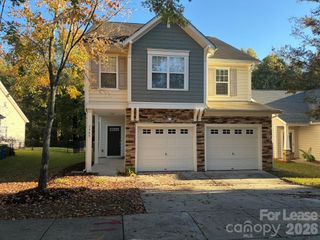
Welcome to 5812 Camelot Dr, tucked away among mature trees in the beautiful Providence Plantation neighborhood! This spacious 4-bedroom, 2.5-bathroom home offers nearly 2,200 square feet of comfortable living space with a layout designed for both everyday living and entertaining. The welcoming foyer opens to a spacious den and formal dining area, while the updated kitchen features granite countertops, stainless steel appliances, a center island with breakfast bar, and plenty of natural light. The kitchen flows naturally into the family room, where a cozy fireplace creates the perfect spot to relax. Upstairs, you'll find four generously sized bedrooms, offering plenty of space for family, guests, or a home office. Outside, enjoy your own private retreat with mature trees and a large deck that's ideal for morning coffee, weekend gatherings, or simply unwinding at the end of the day. Conveniently located near I-485, shopping, dining, and everyday amenities, this home offers the perfect combination of space, comfort, privacy, and convenience. Flexible lease terms from 9-24 months. Security Deposit will match one full month's rent depending on credit/application results. Pets accepted conditionally with owner approval, a one-time non-refundable Pet Fee ($350 per pet) and monthly Pet Rent ($25/month per pet). All prospective tenants over the age of 18 must go through the Aleasa application process ($65 per adult). Seeking qualified tenants (credit scores ideally at or above 650, no recent evictions, and a household monthly income of at least 2.5x the monthly rent). Contact Chris Makowski with questions or to help your clients apply text Chris at 704-956-4547 with the first and last names and an email address for each applicant. This home is also listed for sale (MLS #4382129).
- Listing Status:
- Active
- Data Last Updated:
- November 11, 2026 at 2:15PM
- Listing Office:
- Aleasa LLC : 704-285-1555
- MLS ID:
- 4431063

- General: Other - See Remarks
- Style: Traditional
- Other Structures: Front PorchDeckCovered
- General: Crawl Space
- Road/Access: ConcretePaved
- Originating MLS: carolina
- County: Mecklenburg
- Zoning: N1-A227-095-25
- Water: City
- Sewer: Public Sewer
- Source: carolina
This listing courtesy of Aleasa LLC
 New - 1 day ago