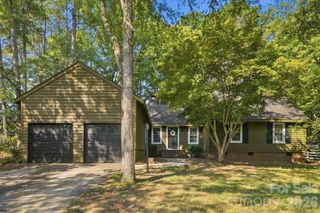
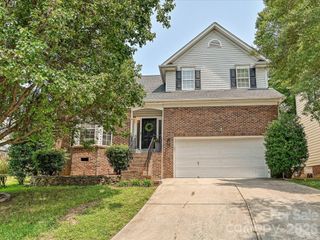
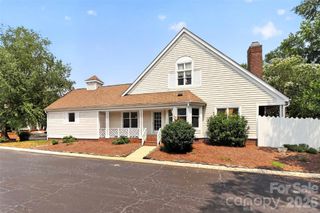
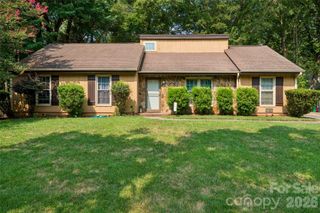
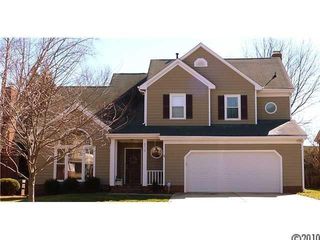
5900 Tillery Drive, Charlotte, NC 28226
- 3 beds |
- 2 baths |
- 1,850 sqft
 Single-Family Home
  Built in 1979
  0.34acre lot
 —— car garage
  $278/sqft
  Listed 6 days ago
Property Description
Wow- can't beat this location! 3 bedroom with 2 full baths ranch style home in South Charlotte on a flat over .30A lot with an awesome & new as of October 2025 screened in porch with wooden floor & ceiling, ceiling fan with light, recessed lighting off the great room plus a stamped concrete patio for grilling or chilling & sidewalk to gate. Front entry opens up to the great room that features vaulted ceiling, true brick masonry fireplace with wooden mantle and a kitchen pass through window, as the party is always in the kitchen. Kitchen flows and has SS double door refrigerator & bottom freezer included, newer quartz counter tops, updated sink & faucet. Range/oven is electric, SS dishwasher & plenty of storage. Newer cabinetry with cutting board counter tops & builtin beverage cooler in breakfast area and a pantry! Big primary bedroom tucked in the back of the home w/updated bath. 2 secondary bedrooms good sizes with ceiling fans and hall bath. And let's not forget the big bonus room with new flooring July 2026. Room has wall unit for heat & cooling. Laundry is in the mud room with exterior side door, sink and plenty of storage space and washer (2022) & dryer (new 6/2026) included! HVAC only 7 years old and previous owners said roof installed 2017. Community features a small lake within neighborhood.
- Listing Status:
- Active
- Data Last Updated:
- July 31, 2026 at 4:16PM
- Listing Office:
- RE/MAX Executive : 704-540-7500
- MLS ID:
- 4406670

- Parking: Driveway
- General: Site BuiltSlab
- Road/Access: ConcretePaved
- Originating MLS: carolina
- County: Mecklenburg
- Zoning: R3211 333 11
- Fencing: Back Yard
- Water: City
- Sewer: Public Sewer
- Source: carolina
This listing courtesy of RE/MAX Executive
Monthly Payment
- Principal & Interest $
- Property Taxes $
- Home Insurance $
- VA Funding Fee $

 New - 12 hours ago