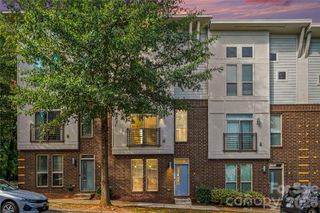
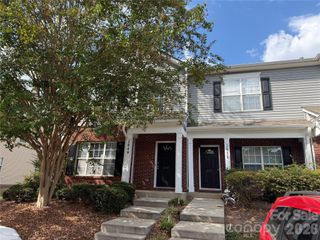
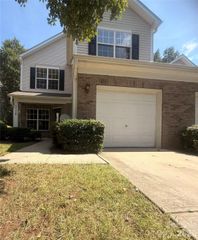
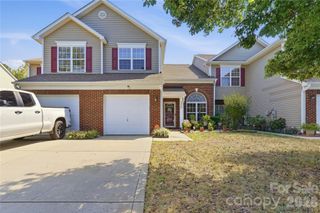
5917 Wallace Avenue, Charlotte, NC 28227
- 3 beds |
- 3 baths |
- 1,551 sqft
 Town Home
  Built in 2026
  2,614sqft lot
 1 car garage
  $193/sqft
  Listed 5 days ago
Property Description
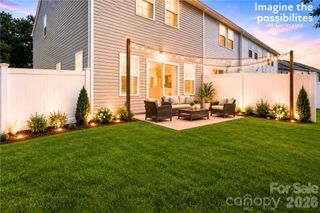
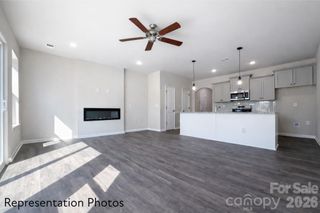
Appliance Package INCLUDED! Move in Ready! Ask out our low interest financing options, available down payment assistance and grant programs available to qualifying buyers who use our preferred lenders. Well designed with lots of upgraded, better qualify features. Large back yard that can be fully fenced. GREAT INCENTIVES ARE AVAILABLE FOR BUYERS! Welcome to Abershire. It is a beautifully designed 3 bedroom townhome with a thoughtful layout and upscale finishes included in the price. 9 foot ceilings on the main floor! This is our popular Whitley plan AND features a large kitchen island that overlooks the main living, dining, and flexible space—perfect for entertaining and everyday living. Homes feature timeless selections and natural tones throughout. Luxury vinyl plank flooring runs through the main living areas, all full bathrooms, and the laundry room for both style and durability. Upstairs, you’ll find spacious secondary bedrooms and a conveniently located laundry room, making daily routines effortless. Each townhome includes a 16-foot privacy fence separating units, with potential HOA approval to extend fencing after purchase—allowing homeowners to create an even more private outdoor space. A perfect blend of modern design, transparency in pricing, and low-maintenance living—Abershire offers style, comfort, and value in a brand-new community. All of the homes are representation photos & AI staged and Imagine the Possibilities photo Call, text or email us today - Terri@ReflectionsRE.com, 704-312-0124. Model home is open Monday 11:00 - 5:00pm, Tuesday - Appointments Only, Wednesday 11:00 - 5:00pm, Thursday - Appointments Only, Friday 11:00 - 5:00pm, Saturday 11:00 - 5:00, Sunday 12:00 - 5:00pm. Builder has their own contract and promos are being officered if one of the Preferred Lenders is used.
- Listing Status:
- Active
- Data Last Updated:
- September 29, 2026 at 2:17PM
- Listing Office:
- EXP Realty LLC Mooresville : 336-398-3824
- MLS ID:
- 4428062

- General: Lawn Maintenance
- Other Structures: Front PorchPatio
- Parking: DrivewayAttached GarageGarage Door OpenerGarage Faces FrontKeypad EntryParking spaces: 2
- Roofing: Architectural Shingle
- General: Site BuiltSlab
- Road/Access: ConcretePaved
- HOA Amenities: 180.0Monthly
- Originating MLS: carolina
- County: Mecklenburg
- Zoning: TH SFR10324228
- Fencing: PartialPrivacy
- Utilities: Fiber Optics
- Water: City
- Sewer: Public Sewer
- Source: carolina
This listing courtesy of EXP Realty LLC Mooresville
Monthly Payment
- Principal & Interest $
- Property Taxes $
- Home Insurance $
- VA Funding Fee $