5967 Gate Post Road, Charlotte, NC 28211
- 4 beds |
- 4 baths |
- 2,622 sqft
 Town Home
  Built in 2026
  5,663sqft lot
 2 car garage
  $415/sqft
  Listed 4 days ago
Property Description
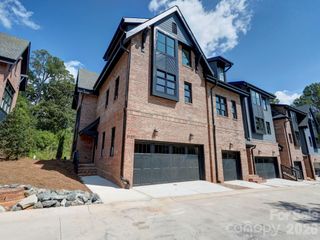
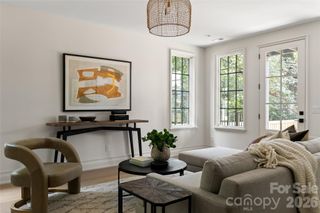
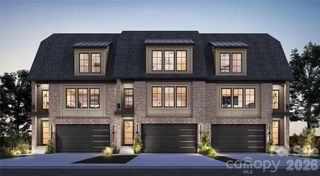
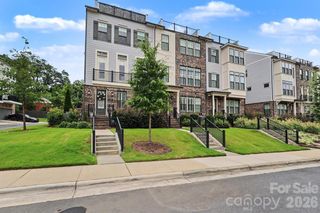
Designer style meets modern luxury in this brand-new duet, ideally located just minutes from SouthPark and Cotswold. 5967 Gate Post Road pairs a thoughtfully designed floor plan with elevated finishes throughout, plus a spacious, privacy-fenced yard, 2-car garage and ample driveway parking. The stately exterior combines low-maintenance brick and fiber-cement siding with lush landscaping and a fully sodded yard. Step through the custom black metal-and-glass front door into a paneled foyer accented by exposed beams. The main living space features a fireplace and doors opening to the rear deck with privacy screening. And there’s even more potential outside: the seller is offering a $25,000 POOL CREDIT with an acceptable offer! A proposed pool design is already available, providing inspiration for transforming the spacious backyard into your own private retreat. The well-appointed kitchen offers soft-close cabinetry, a gas range with vent hood, drawer microwave, wine refrigerator and pantry. Upstairs are four bedrooms and three full baths, including two en-suite bedrooms. The primary suite spans the rear of the home and features a custom walk-in closet and beautifully finished bath with dual vanities and a designer tile shower. A loft/bonus space provides additional flexibility, and the conveniently located laundry room completes the upper level. Designer finishes, impressive outdoor potential and a floor plan that lives as beautifully as it looks, all in a convenient Southeast Charlotte location with easy access to Uptown. Welcome home!
- Listing Status:
- Active
- Data Last Updated:
- September 23, 2026 at 10:16PM
- Listing Office:
- Nestlewood Realty, LLC : 704-302-4464
- MLS ID:
- 4425166

- Parking: DrivewayAttached Garage
- Roofing: Architectural Shingle
- General: Site BuiltCrawl Space
- Road/Access: ConcretePaved
- Originating MLS: carolina
- County: Mecklenburg
- Zoning: N1-A185-152-22
- Fencing: Back Yard
- Water: City
- Sewer: Public Sewer
- Source: carolina
This listing courtesy of Nestlewood Realty, LLC
Monthly Payment
- Principal & Interest $
- Property Taxes $
- Home Insurance $
- VA Funding Fee $