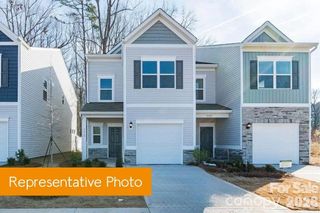
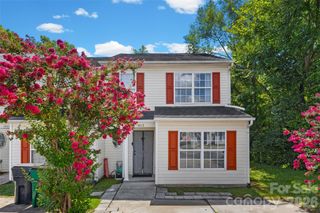
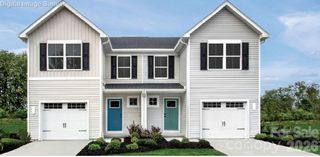
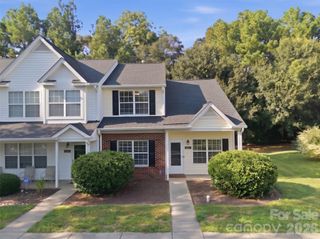
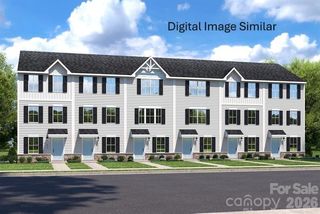
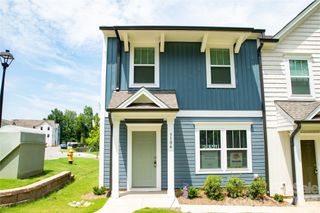
6004 Andrew Ward Avenue, Charlotte, NC 28216
- 3 beds |
- 2 baths |
- 1,287 sqft
 Town Home
  Built in 2026
  3,049sqft lot
 1 car garage
  $200/sqft
  Listed 5 days ago
Property Description
Explore The Trenton Floorplan at Dawson Landing—Only about 12 Minutes from Uptown Charlotte! This beautifully designed, low-maintenance townhome offers 1,287 sq ft of modern living across two spacious levels, featuring 3 bedrooms and 2 bathrooms. The open-concept main floor plan includes a sleek kitchen outfitted with soft-close cabinetry, an optional kitchen island, included kitchen appliances, and a pantry for extra storage. The kitchen seamlessly connects to the generous family room—perfect for everyday living and entertaining. Upstairs, the private primary suite includes a walk-in closet and a luxurious bath that can feature optional quartz countertops and either a garden tub or a walk-in shower. The secondary bedrooms are tucked away and share a full bath; the spacious hallway separates the laundry area from the secondary bedrooms, both of which have plenty of room and natural light. Located in Dawson Landing, a charming community with 178 home sites, each residence showcases a unique style, making them desirable. We also offer end units that provide additional privacy and abundant natural light.
- Listing Status:
- Active
- Data Last Updated:
- September 23, 2026 at 1:16PM
- Listing Office:
- SDH Charlotte LLC : 973-897-6000
- MLS ID:
- 4426327

- Style: Transitional
- Other Structures: Front PorchPatio
- Parking: Attached Garage
- Roofing: Composition
- General: Site BuiltSlab
- Road/Access: ConcretePaved
- HOA Amenities: 170.0Monthly
- Originating MLS: carolina
- County: Mecklenburg
- Zoning: RES03507452
- Fencing: Partial
- Utilities: Cable AvailableElectricity ConnectedWired Internet Available
- Water: City
- Sewer: Public Sewer
- Source: carolina
This listing courtesy of SDH Charlotte LLC
Monthly Payment
- Principal & Interest $
- Property Taxes $
- Home Insurance $
- VA Funding Fee $