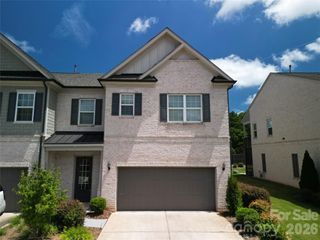
6016 Yellow Buckeye Drive, Charlotte, NC 28277
- 4 beds |
- 4 baths |
- 2,364 sqft
 Town Home
  Built in 2026
  2,614sqft lot
 2 car garage
  $317/sqft
  Listed 13 days ago
Property Description
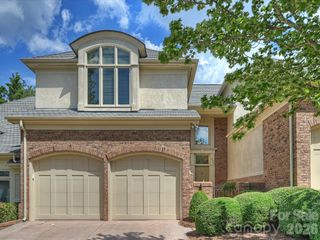
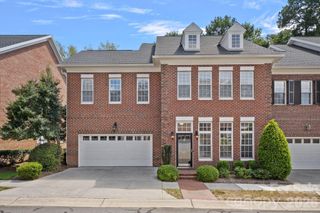
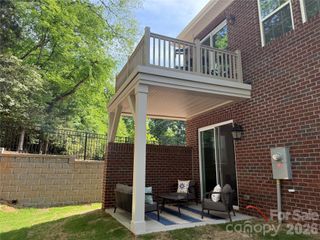
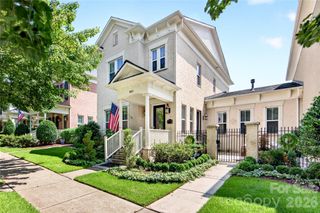
This end-unit, three-story townhome at Ross Farms offers flexible living with a first-floor bedroom and full bath, plus a covered balcony for enjoying the outdoors. The gourmet kitchen features light brown cabinetry, white quartz countertops, and a Café 36" gas appliance package with a single oven, Advantium oven, and designer hood. An upgraded pantry with built-in wood shelving adds practical storage, while oak box stairs with open rails create an elevated feel throughout. Upstairs, the Primary Suite features a tiled walk-in shower and walk-in closet, while two additional bedrooms share a bath with tiled walls above the tub. A 9-foot-wide sliding glass door connects the great room to the covered balcony, while a two-bay rear-load garage adds everyday convenience.
- Listing Status:
- Active
- Data Last Updated:
- September 23, 2026 at 9:17PM
- Listing Office:
- TRI Pointe Homes INC : 704-413-2805
- MLS ID:
- 4423539

- General: Lawn Maintenance
- Style: Modern
- Other Structures: Covered
- Parking: Attached Garage
- Roofing: Architectural Shingle
- Windows: Insulated Window(s)
- General: Site BuiltSlab
- Road/Access: ConcretePaved
- HOA Amenities: 250.0Monthly
- Originating MLS: carolina
- County: Mecklenburg
- Zoning: N1-A22904452
- Water: City
- Sewer: Public Sewer
- Source: carolina
This listing courtesy of TRI Pointe Homes INC
Monthly Payment
- Principal & Interest $
- Property Taxes $
- Home Insurance $
- VA Funding Fee $

 New - 17 hours ago