6018 Donegal Drive, Charlotte, NC 28212
- 4 beds |
- 2 baths |
- 1,906 sqft
 Single-Family Home
  Built in 1970
  0.36acre lot
 1 car garage
  $345/sqft
  Listed 10 days ago
Property Description
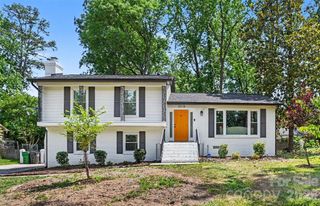
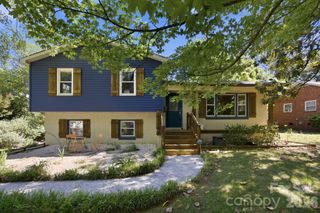
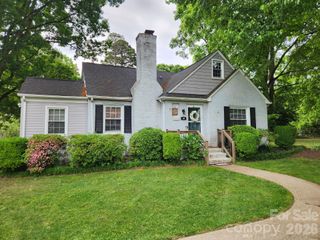
The only thing missing from this home & its beautiful renovation is YOU! McClintock Woods is one of those communities that people want to be in & this freshly painted (interior & exterior), 4 bed/2 bath renovated ranch with 2 living areas, is exactly the kind of home that reminds you why. Walk through the brand-new stained wood front door & the care that went into this renovation is immediately clear! Fresh wainscoting sets the tone in the entry & gorgeous waterproof LVP flooring carries you through every room. The kitchen has been completely reimagined—new cabinetry, quartz countertops, a farmhouse sink, polished marble tile backsplash, gas stove, Bosch dishwasher, & a breakfast bar that makes weekend mornings feel a little more special. Both bathrooms are updated with tiled showers, new vanities, & a glass shower door in the primary that gives it that boutique hotel feel. The big-ticket items are done too: new HVAC, upgraded 200-amp electrical panel, new insulation in the attic & crawl space, fresh vapor barrier, & new crawls space vents & wells—updates that let you sleep easy at night. Step out back & you'll find a huge paver patio, a spacious yard with plenty of room to make it your own, a new 6-foot privacy fence that makes it feel like your own private retreat, & a large shed freshly painted to match the home. The 1-car garage includes a dedicated storage room & you'll have plenty of room for parking with the oversized concrete parking pad out front & along the side. Great proximity and easy access to Uptown, South Park, downtown Matthews, Cotswold, McAlpine Creek/James Boyce/Mason Wallace Parks, grocery, restaurants, & more!
- Listing Status:
- Active
- Data Last Updated:
- May 26, 2026 at 12:18PM
- Listing Office:
- Premier South : 704-829-3518
- MLS ID:
- 4380189

- General: Outbuilding
- Style: Traditional
- Other Structures: Front PorchPatio
- Parking: DrivewayAttached GarageGarage Faces Front
- Roofing: Architectural Shingle
- Windows: Insulated Window(s)
- General: Site BuiltCrawl Space
- Road/Access: ConcretePaved
- Originating MLS: carolina
- County: Mecklenburg
- Zoning: N1-A18902303
- Fencing: Back YardFencedFullPrivacyWood
- Utilities: Cable AvailableElectricity ConnectedNatural Gas
- Water: City
- Sewer: Public Sewer
- Source: carolina
This listing courtesy of Premier South
Monthly Payment
- Principal & Interest $
- Property Taxes $
- Home Insurance $
- VA Funding Fee $