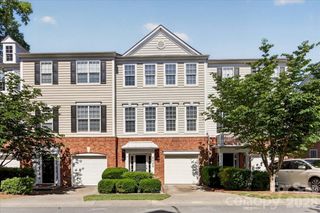
6019 Fonsac Lane 2007A, Charlotte, NC 28217
- 3 beds |
- 4 baths |
- 1,613 sqft
 Town Home
  Built in 2025
  1,307sqft lot
 1 car garage
  $273/sqft
  Listed 17 days ago
Property Description
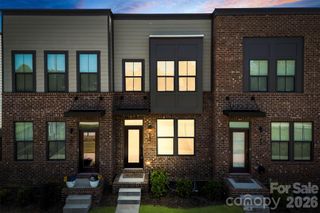
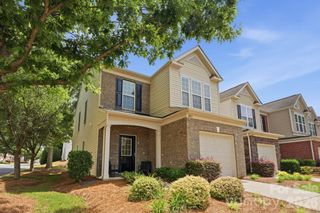
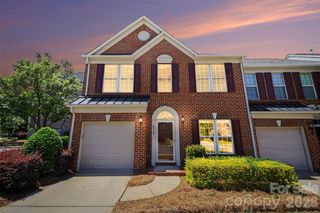
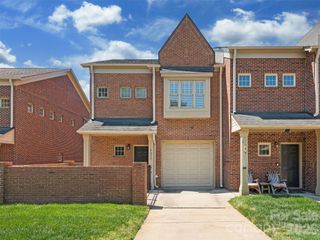
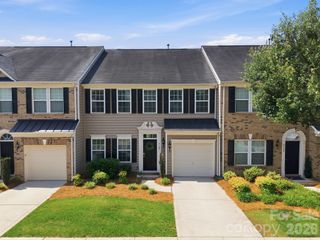
Welcome to a beautifully designed 3-bedroom, 3.5-bath end unit townhome in the highly sought-after Southrail Station community in Charlotte’s booming LoSo/South End area. Built in 2025, this modern residence offers approximately 1,600 square feet of stylish, low-maintenance living with a functional three-level layout designed for today’s lifestyle. The main level features an open-concept living, dining, and kitchen area filled with natural light, creating the perfect space for entertaining or everyday living. The sleek kitchen offers contemporary finishes, ample cabinetry, and an island overlooking the spacious living area and a back deck, ideal for morning coffee or evening relaxation outside. A convenient half bath completes the main level. Upstairs, you’ll find two spacious bedrooms, each with its own full bathroom, along with upper-level laundry for added convenience. The entry level provides exceptional flexibility with a private third bedroom and full bath, perfect for guests, home office, or fitness space. An attached garage adds secure parking and additional storage. Located just minutes from South End, Uptown Charlotte, the Rail Trail, breweries, restaurants, coffee shops, fitness studios, and the LYNX Blue Line light rail, Southrail Station offers the perfect blend of urban convenience and modern comfort. Enjoy quick access to some of Charlotte’s most popular destinations, nightlife, dining, and entertainment while living in one of the city’s fastest-growing neighborhoods.
- Listing Status:
- Active
- Data Last Updated:
- May 31, 2026 at 6:16AM
- Listing Office:
- Ivester Jackson Christie's : 980-435-5169
- MLS ID:
- 4380410

- General: Lawn Maintenance
- Other Structures: Deck
- Parking: Attached GarageGarage Faces RearParking Lot
- Roofing: Composition
- General: Site BuiltSlab
- Road/Access: ConcretePaved
- HOA Amenities: 255.0Monthly
- Originating MLS: carolina
- County: Mecklenburg
- Zoning: TOD-M(O)169-024-47
- Utilities: Electricity Connected
- Water: City
- Sewer: Public Sewer
- Source: carolina
This listing courtesy of Ivester Jackson Christie's
Monthly Payment
- Principal & Interest $
- Property Taxes $
- Home Insurance $
- VA Funding Fee $

 New - 1 day ago