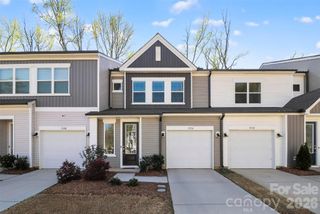
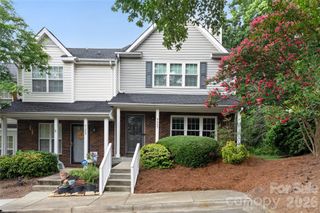
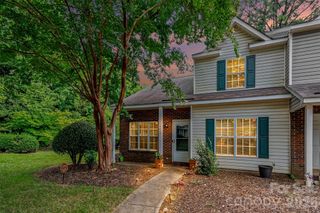
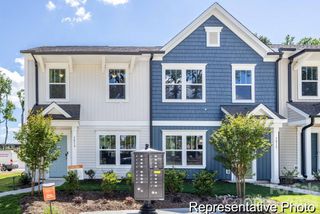
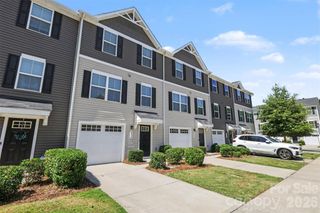
6029 Longar Lane, Charlotte, NC 28269
- 3 beds |
- 3 baths |
- 1,625 sqft
 Town Home
  Built in 2024
  1,655sqft lot
 1 car garage
  $182/sqft
  Listed 1 month ago
Property Description
Welcome home to 6029 Longar Lane, an Hanover plan in Fifteen 15 Cannon. This model home comes complete with furniture and appliances included, so you can move right in and start living. Inside, an open concept floorplan on the first floor connects your living, dining, and kitchen spaces, where rich grey cabinets bring a sleek, modern feel. A dedicated dog area under the stairs gives your pup a spot to call their own. Upstairs, you'll find 3 bedrooms and 2.5 bathrooms across 1,626 square feet, including a primary suite with a tiled walk-in shower. Step outside to your private outdoor living space with tree-line views, or head across to the open community space just steps from your door. A 1 bay garage completes the home. Enjoy sunlight-filled, low-maintenance living in a community with cared-for landscaping, tree-lined paths perfect for strolling with your dog, and Charlotte's energy, from dining to arts to entertainment, just moments away.
- Listing Status:
- Active
- Data Last Updated:
- August 10, 2026 at 4:17PM
- Listing Office:
- TRI Pointe Homes INC : 704-413-2805
- MLS ID:
- 4400049

- General: Lawn Maintenance
- Other Structures: Front PorchPatio
- Parking: DrivewayAttached GarageGarage Faces Front
- Roofing: Architectural Shingle
- General: Site BuiltSlab
- Road/Access: ConcretePaved
- HOA Amenities: 206.0Monthly
- Originating MLS: carolina
- County: Mecklenburg
- Zoning: UR2CD04507113
- Fencing: PartialPrivacy
- Water: CityPublic
- Sewer: Public Sewer
- Source: carolina
This listing courtesy of TRI Pointe Homes INC
Monthly Payment
- Principal & Interest $
- Property Taxes $
- Home Insurance $
- VA Funding Fee $

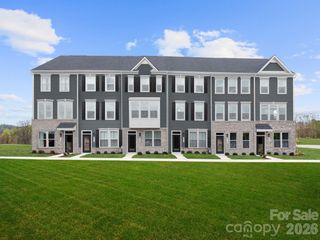
 New - 3 days ago