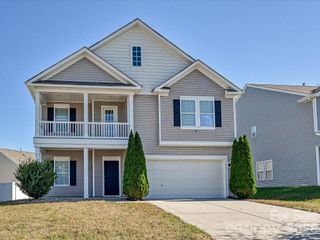
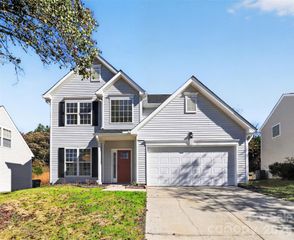
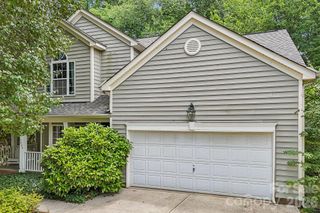
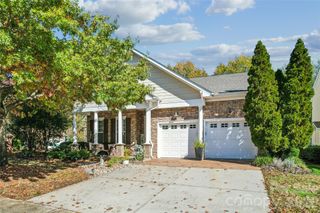
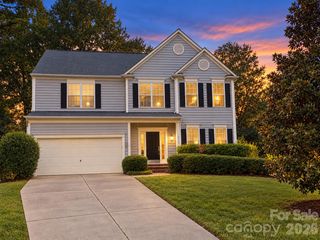
608 Wrayhill Drive, Charlotte, NC 28262
- 4 beds |
- 3 baths |
- 2,329 sqft
 Single-Family Home
 Built in 2007
 6,970sqft lot
 2 car garage
 $167/sqft
 Listed 1 day ago
Property Description
Offering 4 bedrooms, 2.5 baths, and more than 2,300 square feet, this beautifully maintained home provides flexible living space to accommodate a variety of needs. The main living areas offer a comfortable layout with convenient access to the kitchen and additional living space. The kitchen features ample cabinetry and workspace, a new upgraded gas range, and a brand-new stainless steel refrigerator. Just off the kitchen, the open sunroom was built as part of the original home and provides valuable additional living space. Its connection to the kitchen and main living areas makes it a natural extension of the home's gathering spaces. Keep it open for an easy flow between rooms or close it off to create a more private setting for a home office, playroom, or quiet retreat. The oversized primary suite offers plenty of room to unwind, while two generously sized secondary bedrooms provide comfortable accommodations. An additional bonus room with a closet adds even more flexibility, with the potential to serve as a fourth bedroom, home office, media room, playroom, home gym, or guest space. Recent improvements include fresh interior paint, upgraded light fixtures throughout, and a brand-new AC unit. With more than 2,300 square feet, an oversized primary suite, additional bonus room, and a sunroom built with the home, this property offers the space and versatility of a potential four-bedroom layout without the price typically associated with one.
- Listing Status:
- Active
- Data Last Updated:
- November 14, 2026 at 7:15AM
- Listing Office:
- David Hoffman Realty Charlotte : 704-237-0485
- MLS ID:
- 4442261

- Style: Transitional
- Other Structures: Front PorchPatioCovered
- Parking: DrivewayAttached GarageGarage Faces Front
- Windows: Insulated Window(s)
- General: Site BuiltSlab
- Road/Access: ConcretePaved
- HOA Amenities: 390.0Annually
- Originating MLS: carolina
- County: Mecklenburg
- Zoning: MX-2029-065-32
- Fencing: Back YardFencedPartialPrivacyWood
- Utilities: Electricity ConnectedNatural Gas
- Water: City
- Sewer: Public Sewer
- Source: carolina
This listing courtesy of David Hoffman Realty Charlotte
Monthly Payment
- Principal & Interest $
- Property Taxes $
- Home Insurance $
- VA Funding Fee $

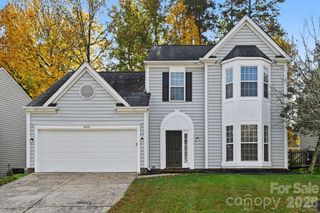
 New - 1 day ago