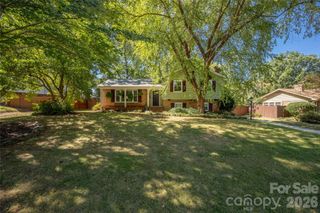
6101 Rose Valley Drive, Charlotte, NC 28210
- 3 beds |
- 2 baths |
- 2,210 sqft
 Single-Family Home
 Built in 1960
 0.38acre lot
 —— car garage
 $317/sqft
 Listed 16 days ago
Property Description
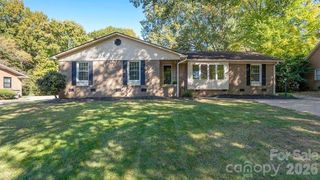
Mid-century character meets modern comfort in this beautifully maintained brick ranch nestled in the desirable Montclaire neighborhood. Offering 3 bedrooms and 2 full baths, this inviting home blends timeless architectural appeal with thoughtful updates and wonderful spaces for everyday living and entertaining. Beautiful hardwood floors, abundant natural light, and vaulted ceilings in the kitchen and den create an airy, welcoming atmosphere. The open kitchen features granite countertops, stainless steel appliances, and a gas range, while a separate living room and formal dining room offer additional spaces to gather. A light-filled study/sunroom provides a versatile retreat, perfect for working from home or simply unwinding. The generous primary suite features a private en-suite bath. Embracing the ease of indoor-outdoor living, a charming screened porch overlooks the beautifully landscaped, level, and fully fenced backyard, creating an idyllic setting for relaxing or entertaining. There is also a stock tank pool with its own deck surrounded by artificial turf. Additionally, there is a spacious storage shed. Extensive recent improvements include all new Pella windows (2025), gutter guards (2025), new sidewalk from driveway to front door (2025), new Lennox furnace and HVAC (2024). A new roof has been approved by insurance and will be installed prior to closing. With its distinctive mid-century appeal, established landscaping, and effortless single-level living, this Montclaire gem offer a wonderful combination of character, comfort, and style.
- Listing Status:
- Active
- Data Last Updated:
- November 10, 2026 at 1:18AM
- Listing Office:
- Coldwell Banker Realty : 704-364-3300
- MLS ID:
- 4435631

- General: Shed(s)
- Parking: Driveway
- Roofing: Architectural Shingle
- General: Site BuiltCrawl Space
- Road/Access: ConcretePaved
- Originating MLS: carolina
- County: Mecklenburg
- Zoning: N1-B171-223-10
- Water: City
- Sewer: Public Sewer
- Source: carolina
This listing courtesy of Coldwell Banker Realty
Monthly Payment
- Principal & Interest $
- Property Taxes $
- Home Insurance $
- VA Funding Fee $

 New - 19 hours ago