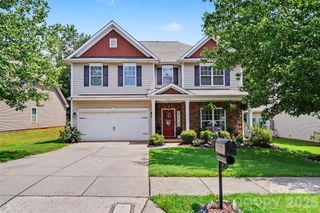
6102 Tesh Court, Charlotte, NC 28269
- 4 beds |
- 3 baths |
- 2,203 sqft
 Single-Family Home
  Built in 1995
  0.27acre lot
 2 car garage
  $207/sqft
  Listed 24 days ago
Property Description
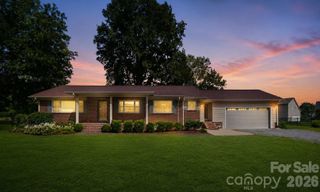
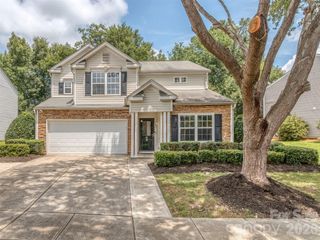
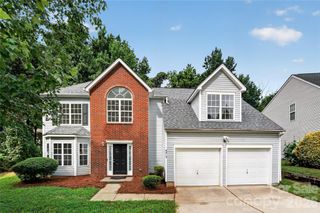
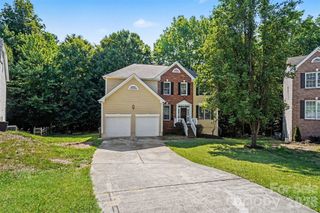
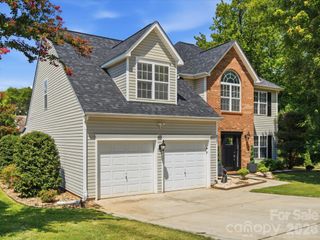
Welcome to this spacious home situated on a desirable corner lot in the established Quail Ridge community. The thoughtfully designed floor plan features new luxury vinyl plank flooring throughout the main level. The home includes formal living and dining rooms, a convenient main-level laundry room, and a bright kitchen with abundant cabinet and counter space, a pantry, and a breakfast area. The kitchen opens to the inviting great room, where a cozy fireplace creates the perfect setting for relaxing or entertaining. Upstairs, the generous primary suite features a large walk-in closet, dual vanities, a soaking tub, and a separate walk-in shower. Two additional bedrooms and an expansive bonus room—ideal as a fourth bedroom, home office, media room, or flex space—provide plenty of versatility. Outside, enjoy the spacious rear deck overlooking the backyard, perfect for grilling, entertaining, or unwinding. Additional highlights include a side-entry two-car garage, an architectural shingle roof, and low annual HOA dues. Conveniently located near I-485 with easy access to Charlotte, Lake Norman, Huntersville, Mount Holly, and Belmont, this home is close to shopping, dining, parks, entertainment, and everyday conveniences. Schedule your private showing today!
- Listing Status:
- Active
- Data Last Updated:
- August 10, 2026 at 5:16PM
- Listing Office:
- EXP Realty LLC Ballantyne : 704-248-8230
- MLS ID:
- 4400291

- Style: Traditional
- Other Structures: PorchDeck
- Parking: DrivewayAttached GarageGarage Faces Side
- Roofing: Architectural Shingle
- General: Site BuiltSlab
- Road/Access: ConcretePaved
- HOA Amenities: 191.5Annually
- Originating MLS: carolina
- County: Mecklenburg
- Zoning: N1-A029-412-23
- Water: City
- Sewer: Public Sewer
- Source: carolina
This listing courtesy of EXP Realty LLC Ballantyne
Monthly Payment
- Principal & Interest $
- Property Taxes $
- Home Insurance $
- VA Funding Fee $

 New - 2 days ago