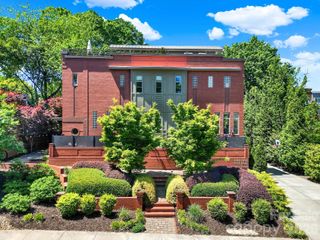
6105 Berryhill Towns Drive, Charlotte, NC 28270
- 3 beds |
- 4 baths |
- 3,509 sqft
 Town Home
  Built in 2024
  1,742sqft lot
 2 car garage
  $400/sqft
  Listed 18 days ago
Property Description
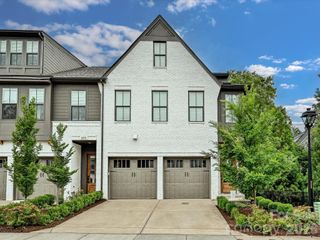
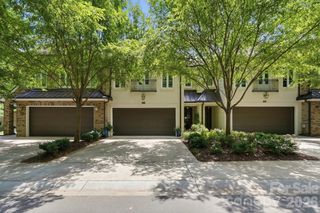
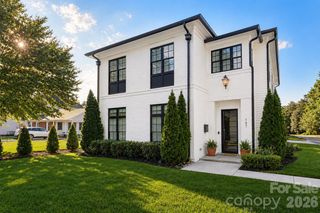
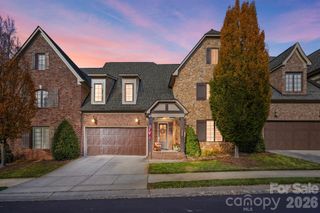
Luxury meets location in this exceptional end-unit townhome in the heart of SouthPark, one of Charlotte's most prestigious and highly sought after neighborhoods. As the original model home, this residence features many of the builder's finest upgrades and designer selections, making it one of the most distinctive homes in the community. This desirable end-unit location fills the main level living area with an abundance of natural light, creating a bright and inviting atmosphere. One of only 16 exclusive residences, this modern Tudor seamlessly blends timeless architecture and contemporary luxury. The chef's kitchen is equipped with premium appliances, including a paneled refrigerator/freezer, Wolf gas range, wine refrigerator, and custom cabinetry that provides plenty of storage. The open concept floor plan is ideal for entertaining while offering sophistication and comfort. A stunning private office, enclosed with custom sliding barn doors, provides an inspiring and functional workspace, perfect for today's work from home lifestyle or just a quiet retreat. Enjoy outdoor living with a private courtyard and balcony, perfect for morning coffee, or simply relaxing after a long day. Just minutes from SouthPark's premier shopping, fine dining, entertainment, and parks, this exceptional home offers an unmatched blend of luxury, convenience, and lifestyle.
- Listing Status:
- Active
- Data Last Updated:
- August 1, 2026 at 9:17PM
- Listing Office:
- Platinum Legacy Realty LLC : 704-408-1672
- MLS ID:
- 4399385

- General: Lawn Maintenance
- Style: Transitional
- Other Structures: BalconyPatioCovered
- Parking: Attached Garage
- Roofing: Architectural Shingle
- Windows: Window Treatments
- General: Site BuiltSlab
- Road/Access: ConcretePaved
- HOA Amenities: 500.0Monthly
- Originating MLS: carolina
- County: Mecklenburg
- Zoning: UR-218701166
- Water: City
- Sewer: Public Sewer
- Source: carolina
This listing courtesy of Platinum Legacy Realty LLC
Monthly Payment
- Principal & Interest $
- Property Taxes $
- Home Insurance $
- VA Funding Fee $

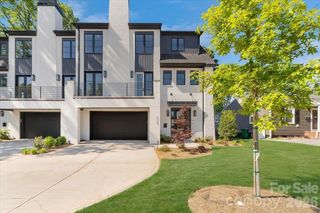
 New - 2 days ago