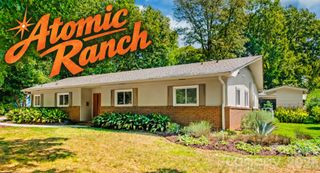
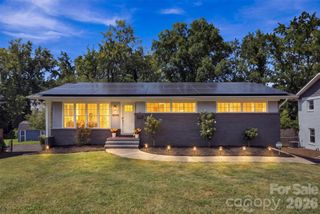
614 Cooper Drive, Charlotte, NC 28210
- 4 beds |
- 2 baths |
- 1,767 sqft
 Single-Family Home
  Built in 1961
  9,932sqft lot
 —— car garage
  $424/sqft
  Listed 11 days ago
Property Description
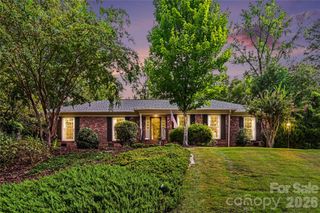
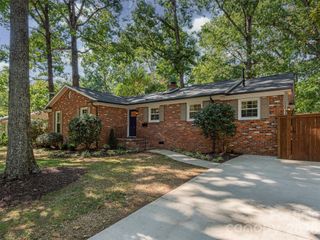
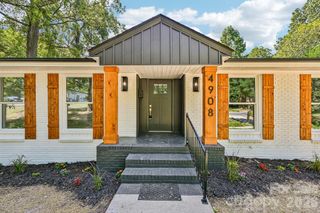
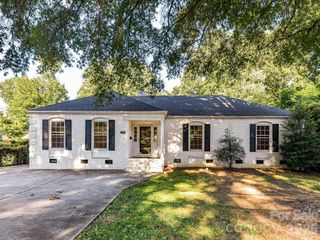
Welcome to this beautifully remodeled home offering sought-after single-story living, 4 bedrooms, 2 full baths and an impressive primary suite addition! The open-concept living area is filled with natural light and features an updated kitchen with quartz counters, newer cabinets, stainless steel appliances, and breakfast bar. Expansive living room and dining area complete the open concept layout. Luxury vinyl flooring is featured throughout the home, with tile floors and custom tile showers in the beautifully updated baths. Three secondary bedrooms offer flexibility for guests, a home office, and flex space. Bedroom 2 features decorative board and batten moulding, adding custom feel to the home! The spacious primary suite is a true retreat, and offers direct access to the rear deck, a large walk-in closet and spa bath with dual vanities and separate tub and shower. Numerous updates include newer windows, doors and trim, updated lighting and ceiling fans, door hardware, electrical and plumbing, neutral interior and exterior paint. HVAC replaced in 2021. Enjoy outdoor living in the fully fenced backyard with a private deck accessible from French doors in the main living area and sliding door in the primary suite, festive string lights, decorative landscaping and a gravel gathering area perfect for a cozy fall fire. The driveway offers convenient side-by-side parking. Recent crawl space improvements include a new vapor barrier, dehumidifier and insulation. All of this in a fantastic urban location just minutes from Park Road Shopping Center, the airport, the Greenway and with easy access to SouthPark and uptown. Zoned for Myers Park High School. Move-in ready with the space, updates and location that are hard to find in Madison Park!
- Listing Status:
- Active
- Data Last Updated:
- September 22, 2026 at 7:16PM
- Listing Office:
- RE/MAX Executive : 704-540-7500
- MLS ID:
- 4421270

- Style: Ranch
- Other Structures: Deck
- Parking: Driveway
- Roofing: Architectural Shingle
- Windows: Window Treatments
- General: Site BuiltCrawl Space
- Road/Access: ConcreteGravelPaved
- Originating MLS: carolina
- County: Mecklenburg
- Zoning: N1-B171-112-14
- Fencing: Back YardFencedFull
- Water: City
- Sewer: Public Sewer
- Source: carolina
This listing courtesy of RE/MAX Executive
Monthly Payment
- Principal & Interest $
- Property Taxes $
- Home Insurance $
- VA Funding Fee $