616 E Tremont Avenue, Charlotte, NC 28203
- 4 beds |
- 4 baths |
- 2,452 sqft
 Single-Family Home
 Built in 1925
 7,275sqft lot
 —— car garage
 $571/sqft
 Listed 1 month ago
Property Description
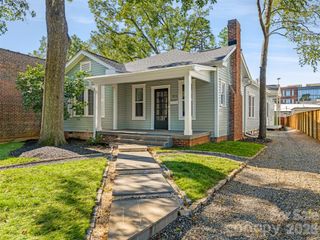
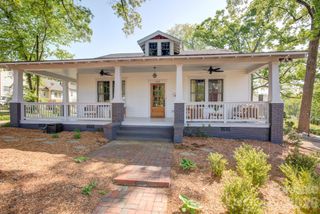
Classic Dilworth charm meets thoughtful updates in this beautifully maintained 1925 bungalow on one of the neighborhood’s most walkable streets. The inviting front porch opens to a warm, character-filled interior with hardwood floors, a fireplace, and an open-concept kitchen and dining area. The updated kitchen is designed for both everyday living and entertaining, featuring custom cabinetry, a large marble island, and commercial-grade appliances including a 48-inch gas range and dual ovens. The main-level primary suite offers a spacious bedroom and beautifully updated bath with double vanity, separate shower, and soaking tub. Two additional bedrooms and baths on the main level provide flexibility for guests, an office, or additional living space. Upstairs, a generous fourth bedroom or bonus room with a full bath offers excellent flexibility. Outside, the large rear deck overlooks the backyard, creating a private setting for outdoor living and entertaining. A long driveway provides ample off-street parking. Home also offers a new HVAC system and duct work. Ideally located in the heart of Dilworth with easy access to East Boulevard, South End, the light rail, parks, restaurants, and neighborhood shops.
- Listing Status:
- Active
- Data Last Updated:
- November 10, 2026 at 3:17PM
- Listing Office:
- Helen Adams Realty : 704-375-8598
- MLS ID:
- 4427313

- General: Shed(s)
- Style: BungalowCottage
- Other Structures: Front PorchDeck
- Parking: DrivewayOn Street
- Roofing: Architectural Shingle
- General: Site BuiltCrawl Space
- Road/Access: ConcretePaved
- Originating MLS: carolina
- County: Mecklenburg
- Zoning: R5121-093-49
- Water: City
- Sewer: Public Sewer
- Source: carolina
This listing courtesy of Helen Adams Realty
Monthly Payment
- Principal & Interest $
- Property Taxes $
- Home Insurance $
- VA Funding Fee $