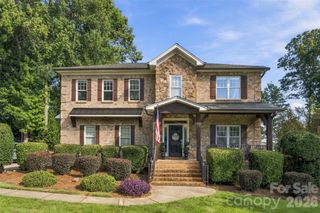
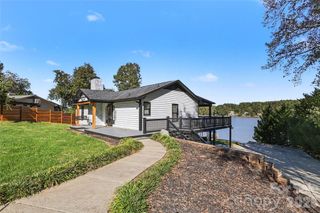
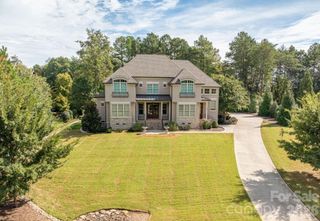
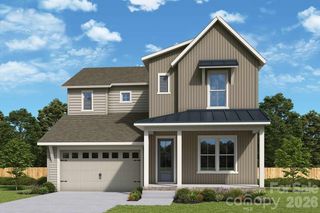
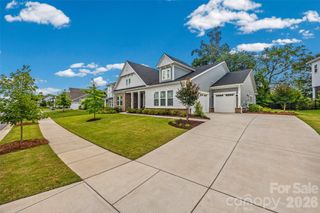
6208 Westheart Way, Charlotte, NC 28278
- 3 beds |
- 3 baths |
- 2,977 sqft
 Single-Family Home
 Built in 2027
 6,186sqft lot
 2 car garage
 $301/sqft
 Listed 24 days ago
Property Description
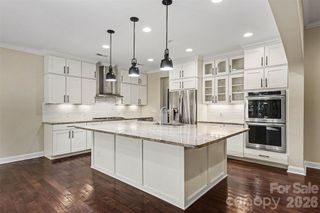
Come fall in love with life at the River District, where the Catawba River and City of Charlotte connect. Surrounded by nature, you'll enjoy hiking, biking and the many planned community amenities the River District has to offer. The Hollis floor plan welcomes you with a charming rocking chair front porch. Inside, the open concept floor plan features an inviting kitchen with a large center island, perfect for entertaining. The scullery includes a beverage refrigerator, dedicated prep sink and thoughtfully designed panty shelving. An elevated space for everyday living and entertaining. The primary suite is located on the upper level with beautiful views of the wooded greenspace in the rear yard. There are two additional bedrooms and a loft on the upper level. Plus, working from home is a breeze with this wonderful office space overlooking the front porch. Come discover your new home in the River District community!
- Listing Status:
- Active
- Data Last Updated:
- November 9, 2026 at 9:18PM
- Listing Office:
- SaussyBurbank : 704-945-1515
- MLS ID:
- 4431652

- Style: Arts and Crafts
- Other Structures: Front PorchRear PorchCovered
- Parking: DrivewayAttached GarageGarage Door Opener
- Roofing: Architectural Shingle
- Windows: Insulated Window(s)
- General: Site BuiltSlab
- Road/Access: ConcretePaved
- HOA Amenities: 197.92Monthly
- Originating MLS: carolina
- County: Mecklenburg
- Zoning: MUDD-O11328353
- Utilities: Cable AvailableElectricity ConnectedFiber OpticsPhone ConnectedUnderground Power LinesUnderground UtilitiesWired Internet Available
- Water: City
- Sewer: Public Sewer
- Source: carolina
This listing courtesy of SaussyBurbank
Monthly Payment
- Principal & Interest $
- Property Taxes $
- Home Insurance $
- VA Funding Fee $