6223 Hickory Forest Drive, Charlotte, NC 28277
- 3 beds |
- 3 baths |
- 2,200 sqft
 Single-Family Home
 Built in 1989
 0.26acre lot
 2 car garage
 $284/sqft
 Listed 2 days ago
Property Description
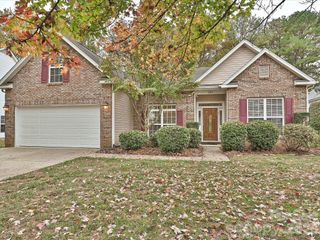
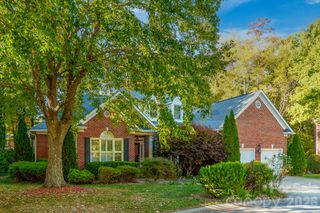
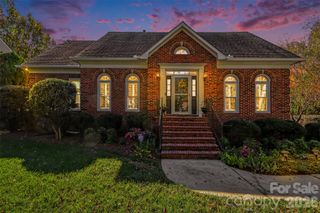
Welcome home to this beautiful full-brick charmer in the highly desirable White Oak in Ballantyne! Offering 3 bedrooms, 2.5 bathrooms, and timeless appeal, this home combines classic character with thoughtful updates and plenty of room to spread out. The first floor features a well-appointed kitchen with granite countertops, crisp white cabinetry, and a sunny breakfast area, along with a formal dining room, formal living room, and an oversized family room complete with a cozy fireplace. Just when you think it can't get any better, step into the spacious sunroom overlooking your own backyard oasis! Enjoy warm Carolina days lounging by the sparkling saltwater in-ground pool, with the added bonus of a fully fenced backyard. Behind the pool, a beautifully terraced flower gardening area offers the perfect space to cultivate your favorite blooms and add your own personal touch. All three bedrooms are conveniently located upstairs. You'll love the easy-care flooring throughout, with beautiful hardwoods and tile and absolutely NO carpet! The updates are just as impressive, including a new roof and Renewal by Andersen windows throughout, including the sunroom, in 2025, complete home replumbing in 2023, exterior painting in 2022, a replacement garage door in 2024, a whole-home generator, and a Rinnai tankless water heater installed in 2020. Situated on a .26-acre lot with wooded views behind the home, you'll enjoy a little extra privacy without sacrificing convenience. A two-car garage and an extra-long driveway provide plenty of parking. Classic brick construction, spacious living areas, fantastic updates, and an incredible backyard retreat make this one a must-see!
- Listing Status:
- Active
- Data Last Updated:
- November 14, 2026 at 7:15AM
- Listing Office:
- RE/MAX Executive : 704-405-8800
- MLS ID:
- 4442561

- General: In-Ground IrrigationOther - See Remarks
- Style: Traditional
- Other Structures: Front PorchPatio
- Parking: DrivewayAttached Garage
- Roofing: Architectural Shingle
- General: Site BuiltSlab
- Road/Access: ConcretePaved
- HOA Amenities: 284.57Annually
- Originating MLS: carolina
- County: Mecklenburg
- Zoning: N1-A22338115
- Fencing: Back YardFenced
- Utilities: Cable ConnectedElectricity ConnectedNatural GasUnderground Utilities
- Water: City
- Sewer: Public Sewer
- Source: carolina
- Exclusions: None
This listing courtesy of RE/MAX Executive
Monthly Payment
- Principal & Interest $
- Property Taxes $
- Home Insurance $
- VA Funding Fee $

 New - 1 day ago